SIGNFICANT PRICE IMPROVEMENT!! This 3 bedroom 2 bath home has a nice open floor plan; cathedral ceilings; new tile and laminate flooring throughout; gas fireplace for those cozy evenings; Roof 3 years new. Close to I5 for those commuters. Please note cabinet doors to be repaired.
Active
Price cut: $26K (7/6)
$432,000
2416 S Fresno Ave, Stockton, CA 95206
3beds
1,560sqft
:
Get pre-qualified$2,884/mo
Single Family Residence
Built in 2000
5,000 Square Feet Lot
$432,200 Zestimate®
$277/sqft
$-- HOA
What's special
Freshly painted interiorDual pane windowsCathedral ceilings
- 79 days |
- 482 |
- 12 |
Zillow last checked:
Listing updated:
Listed by:
Geneva Bamidele DRE #01494037 209-598-9419,
KW Central Valley
Source: MetroList Services of CA,MLS#: 226061028Originating MLS: MetroList Services, Inc.
Facts & features
Interior
Bedrooms & bathrooms
- Bedrooms: 3
- Bathrooms: 2
- Full bathrooms: 2
Dining room
- Features: Dining/Family Combo
Kitchen
- Features: Granite Counters, Kitchen/Family Combo
Heating
- Central, Fireplace(s)
Cooling
- Ceiling Fan(s), Central Air
Appliances
- Included: Gas Cooktop, Gas Water Heater, Dishwasher, Disposal
- Laundry: In Garage
Features
- Flooring: Laminate, Tile
- Number of fireplaces: 1
- Fireplace features: Circulating
Interior area
- Total structure area: 0
- Total interior livable area: 1,560 sqft
Property
Parking
- Total spaces: 2
- Parking features: Attached, Garage Door Opener
- Attached garage spaces: 2
Lot
- Size: 5,000 Square Feet
- Features: Low Maintenance
Details
- Parcel number: 163503140000
- Zoning: R1
- Special conditions: Standard
Construction
Type & style
- Home type: SingleFamily
- Property subtype: Single Family Residence
Materials
- Stucco
- Foundation: Slab
- Roof: Composition
Condition
- Year built: 2000
Utilities & green energy
- Electric: 220 Volts
- Sewer: Sewer in Street
- Water: Meter on Site
- Utilities for property: Sewer In & Connected, Natural Gas Available
Community & HOA
Location
- Region: Stockton
Financial & listing details
- Price per square foot: $277/sqft
- Tax assessed value: $160,080
- Annual tax amount: $2,131
- Price range: $432K - $432K
- Date on market: 5/17/2026
Estimated market value
$432,200
$411,000 - $454,000
$2,288/mo
Price history
| Date | Event | Price |
|---|---|---|
| 7/6/2026 | Price change | $432,000-5.7%$277/sqft |
Source: MetroList Services of CA #226061028 Report a problem | ||
| 6/5/2026 | Price change | $458,000-4.2%$294/sqft |
Source: MetroList Services of CA #226061028 Report a problem | ||
| 5/17/2026 | Listed for sale | $478,000+267.7%$306/sqft |
Source: MetroList Services of CA #226061028 Report a problem | ||
| 2/28/2013 | Sold | $130,000$83/sqft |
Source: Public Record Report a problem | ||
| 12/6/2012 | Listed for sale | $130,000+18.2%$83/sqft |
Source: Emilee Ford Report a problem | ||
| 9/21/2012 | Sold | $110,000+35.9%$71/sqft |
Source: Public Record Report a problem | ||
| 2/29/2012 | Sold | $80,927-36.3%$52/sqft |
Source: Public Record Report a problem | ||
| 4/5/2000 | Sold | $127,000+297.5%$81/sqft |
Source: Public Record Report a problem | ||
| 8/13/1999 | Sold | $31,947$20/sqft |
Source: Public Record Report a problem | ||
Public tax history
| Year | Property taxes | Tax assessment |
|---|---|---|
| 2025 | $2,131 -57.1% | $160,080 -59.2% |
| 2024 | $4,972 +142.5% | $392,646 +155.2% |
| 2023 | $2,050 +6.2% | $153,863 +2% |
| 2022 | $1,930 +3.7% | $150,847 +2% |
| 2021 | $1,861 -1.9% | $147,890 +1% |
| 2020 | $1,896 +0.4% | $146,374 +2% |
| 2019 | $1,889 -11.4% | $143,505 +2% |
| 2018 | $2,132 +1.6% | $140,692 +2% |
| 2017 | $2,098 -0.6% | $137,934 +2% |
| 2016 | $2,110 +5% | $135,230 +1.5% |
| 2015 | $2,011 | $133,200 +2% |
| 2014 | $2,011 | $130,590 +18.7% |
| 2013 | -- | $110,000 -3.5% |
| 2012 | -- | $114,000 -4.2% |
| 2011 | -- | $119,000 -9.8% |
| 2010 | -- | $132,000 +2.3% |
| 2009 | -- | $129,000 -53.5% |
| 2008 | -- | $277,150 +2% |
| 2007 | -- | $271,717 +2% |
| 2006 | -- | $266,390 +90.3% |
| 2005 | -- | $139,979 +2% |
| 2004 | -- | $137,234 +1.9% |
| 2003 | -- | $134,719 +4% |
| 2002 | -- | $129,489 |
| 2001 | -- | $129,489 |
Find assessor info on the county website
Monthly payment
Est. payment
Payment breakdown
Explore the cost of this home by adjusting the details. Changes won't be saved.Climate risks
Neighborhood: Van Buskirk
Nearby schools
GreatSchools rating
- 4/10San Joaquin Elementary SchoolGrades: K-8Distance: 0.2 mi
- 4/10Edison High SchoolGrades: 9-12Distance: 1.6 mi
- 2/10John Marshall Elementary SchoolGrades: K-8Distance: 0.4 mi
- $356,6003 bd1 ba925 sqft2428 S Fresno Ave, Stockton, CA 95206Off Market
- $434,4004 bd3 ba1.6k sqft2404 S Fresno Ave, Stockton, CA 95206Off Market

- $410,0004 bd2 ba1.5k sqft2417 Plumas Lake St, Stockton, CA 95206Sold

- $414,8004 bd2 ba1.4k sqft2440 S Fresno Ave, Stockton, CA 95206Off Market
- $378,4003 bd2 ba1.2k sqft2372 S Fresno Ave, Stockton, CA 95206Off Market
- $423,9004 bd2 ba1.7k sqft2409 Plumas Lake St, Stockton, CA 95206Off Market
- $363,0003 bd2 ba1k sqft2425 Plumas Lake St, Stockton, CA 95206Off Market
- $405,6003 bd2 ba1.3k sqft2433 Plumas Lake St, Stockton, CA 95206Off Market
A local agent can set up tours, give advice and negotiate with sellers.
Similar homes
- $444,0004 bd3 ba1.7k sqft1742 Swenson Ct, Stockton, CA 95206For Sale
 MLS ID #226079726, Linda Sue Stewart. MetroList Services of CA
 - $449,9004 bd3 ba1.7k sqft1258 Lloyd Thayer Cir, Stockton, CA 95206For Sale
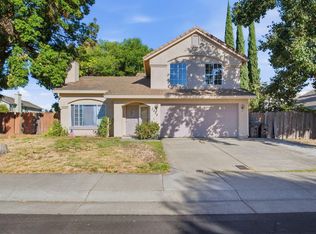 MLS ID #226086606, Sonny Uppal. MetroList Services of CA
 - $460,0003 bd3 ba1.5k sqft1019 Henry Long Blvd, Stockton, CA 95206For Sale
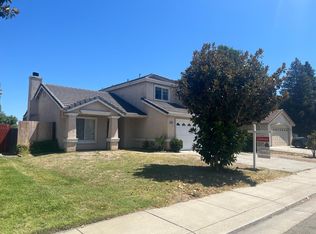 MLS ID #226086487, Jennifer Hovland. MetroList Services of CA
 - $430,0003 bd2 ba1.2k sqft8507 Don Ramon Dr, Stockton, CA 95210For Sale
 MLS ID #226097769, Brian Konrad. MetroList Services of CA
 - $490,0004 bd3 ba1.8k sqft3934 Deshler Ln, Stockton, CA 95206For SaleMLS ID #226089275, Mauricio Salazar. MetroList Services of CA
- $539,9005 bd3 ba2k sqft1867 Maude St, Stockton, CA 95206For SaleMLS ID #226060271, Donny Piwowarski. MetroList Services of CA
- $445,0003 bd2 ba1.3k sqft2555 W Sonoma Ave, Stockton, CA 95204For SaleMLS ID #226077571, Randa Steti. MetroList Services of CA
- $399,0003 bd1 ba1.1k sqft311 W Norwich Dr, Stockton, CA 95207For SaleMLS ID #226095201, Jessica Spellerberg. MetroList Services of CA
- $449,9993 bd2 ba1.5k sqft3818 Round Valley Cir, Stockton, CA 95207For SaleMLS ID #226080341, Jennifer Nguyen. MetroList Services of CA
- $460,0003 bd2 ba2k sqft1039 Porter Ave, Stockton, CA 95207For SaleMLS ID #226017051, Jason Collins. MetroList Services of CA
- $374,9993 bd3 ba1.1k sqft1745 Elmwood Ave, Stockton, CA 95204For SaleMLS ID #ML82048811, Andrew Urista. MLSListings Inc
- $484,0004 bd3 ba1.6k sqft3612 Kirk St, Stockton, CA 95204For SaleMLS ID #226075325, Doug Boscacci. MetroList Services of CA
- $475,0003 bd2 ba1.5k sqft808 Fargo St, Stockton, CA 95204For SaleMLS ID #226082702, Kimberlee Williams. MetroList Services of CA
- $469,0003 bd2 ba1.5k sqft3928 Cape Cod Dr, Stockton, CA 95209For SaleMLS ID #226087498, James Perez. MetroList Services of CA
- $469,9993 bd2 ba1.5k sqft16074 Warfield Rd, Lathrop, CA 95330For SaleMLS ID #226096150, Jenny Bell. MetroList Services of CA
- $480,0003 bd2 ba1.4k sqft2000 Thrush Ct, Lodi, CA 95240For SaleMLS ID #226096851, Bethany Wacker. MetroList Services of CA
- $385,0003 bd2 ba1.3k sqft1629 Sunset Ave, Stockton, CA 95205For SaleMLS ID #226040668, Sandra Miller. MetroList Services of CA
- $385,0002 bd1 ba940 sqft2346 E Hackberry St, Stockton, CA 95205For SaleMLS ID #226071887, Juanita Horta. MetroList Services of CA
- $480,0003 bd2 ba1.6k sqft3511 Schooner Dr, Stockton, CA 95219For SaleMLS ID #226022408, Jenny Grimes. MetroList Services of CA
- $524,9003 bd3 ba1.8k sqft3768 Wood Duck Cir, Stockton, CA 95207For SaleMLS ID #41139897, Mishanne Coleman. bridgeMLS/CCAR/Bay East AOR
Local buyer's agents are ready to help
