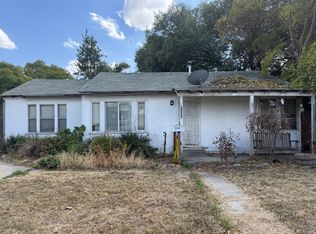
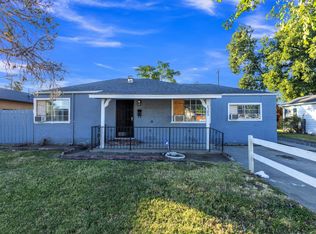
Beautifully Remodeled Home with Detached room and endless possibilities. Welcome to this beautifully updated single-story home featuring a bright, open floor plan and modern finishes throughout. Step inside to find fresh interior paint, recessed lighting, updated fixtures, and gorgeous wood -look flooring creating a warm and inviting feel. The kitchen offers stylish cabinetry, updated countertops, and functional layout that opens to the living space-perfect for entertaining family and friends. Home offers Energy-Efficient mini split heating and cooling. Enjoy the spacious backyard with plenty of room to relax, and garden, or design your own outdoor oasis. The property also features a large, detached room /storage structure offering amazing flexibility-ideal for a home office, gym, creative studio workshop, guest space or possible ADU conversion (buyer to verify permits and requirements).
Active
Price cut: $13K (6/29)
$385,000
2346 E Hackberry St, Stockton, CA 95205
2beds
940sqft
Single Family Residence
Built in 1943
6,699 Square Feet Lot
$376,800 Zestimate®
$410/sqft
$-- HOA
What's special
Beautifully updated single-story homeModern finishes throughoutStylish cabinetryFresh interior paintUpdated fixturesBright open floor planRecessed lighting
- 31 days |
- 371 |
- 17 |
Zillow last checked:
Listing updated:
Listed by:
Juanita Horta DRE #01241359 209-993-4388,
PMZ Real Estate
Source: MetroList Services of CA,MLS#: 226071887Originating MLS: MetroList Services, Inc.
Loading...
Facts & features
Interior
Bedrooms & bathrooms
- Bedrooms: 2
- Bathrooms: 1
- Full bathrooms: 1
Dining room
- Features: Space in Kitchen
Kitchen
- Features: Granite Counters
Heating
- Wall Furnace, MultiUnits
Cooling
- Ceiling Fan(s), Multi Units
Appliances
- Laundry: Inside
Features
- Flooring: Vinyl, Other
- Has fireplace: No
Interior area
- Total interior livable area: 940 sqft
Property
Parking
- Parking features: No Garage, RV Access/Parking, Other, Gated
Features
- Fencing: Gated Driveway/Sidewalks
Lot
- Size: 6,699 Square Feet
- Features: See Remarks, Other
Details
- Parcel number: 14114315
- Zoning description: RESIDENTIAL
- Special conditions: Standard
Construction
Type & style
- Home type: SingleFamily
- Property subtype: Single Family Residence
Materials
- Stucco, Other
- Foundation: Other
- Roof: Composition
Condition
- Year built: 1943
Utilities & green energy
- Sewer: Public Sewer
- Water: Public
- Utilities for property: Public, Sewer In & Connected
Community & HOA
Location
- Region: Stockton
Financial & listing details
- Price per square foot: $410/sqft
- Price range: $385K - $385K
- Date on market: 6/5/2026
Estimated market value
$376,800
$358,000 - $396,000
$1,681/mo
Price history
| Date | Event | Price |
|---|---|---|
| 6/29/2026 | Price change | $385,000-3.3%$410/sqft |
Source: MetroList Services of CA #226071887 Report a problem | ||
| 6/5/2026 | Listed for sale | $398,000$423/sqft |
Source: MetroList Services of CA #226071887 Report a problem | ||
Public tax history
Tax history is unavailable.
Monthly payment
Est. payment$--/mo
Payment breakdown
Explore the cost of this home by adjusting the details. Changes won't be saved.All calculations are estimates and provided by Zillow, Inc. for informational purposes only. Actual amounts may vary.
HOA fees may include property taxes on listings classified as Co-Ops. Contact the listing agent and/or owner for fee details.
Mortgage interest rates are dependent on a number of factors, including credit score, down payment, and repayment length. Interest rate data provided by Zillow Group Marketplace, Inc. as of 1/1/1970 from various mortgage lenders with which we have lead or other similar arrangements; the Estimated Payment is an average of those rates.
See how much you could borrow to make a competitive offer.
Climate risks
Neighborhood: Waterloo
Nearby schools
GreatSchools rating
- 2/10John C. Fremont Elementary SchoolGrades: K-8Distance: 0.3 mi
- 5/10Franklin High SchoolGrades: 7-12Distance: 1.3 mi
- 2/10Fillmore Elementary SchoolGrades: K-8Distance: 0.4 mi
A local agent can set up tours, give advice and negotiate with sellers.


Local buyer's agents are ready to help
- California
- San Joaquin County
- Stockton
- 95205
- Waterloo
- 2346 E Hackberry St
Nearby cities
Nearby neighborhoods
Nearby zip codes
Other Stockton Topics
