Step inside this beautifully refreshed 2-bedroom, 1-bath single-family home offering approximately 1,200 sq ft of comfortable, move-in ready living space. Thoughtfully updated throughout, this home blends modern finishes with everyday functionality and lasting peace of mind. Enjoy a fresh, contemporary feel with new interior and exterior paint, along with durable luxury vinyl plank flooring that flows seamlessly throughout the home. The updated kitchen features a new countertop, sink, and faucet, creating a clean and functional space ready for everyday cooking and entertaining. The bathroom has been tastefully refreshed with a new vanity, adding a bright and modern touch. Additional upgrades enhance both curb appeal and value, including refreshed landscaping and a new front entry door that creates a welcoming first impression. Outdoor improvements continue with new fencing, providing added privacy, security, and defined outdoor space. The storage shed has also been improved with a new roof, adding durability and reliable extra storage. Every major update has been completed with care, allowing the next owner to simply move in and enjoy. Whether you're a first-time buyer, downsizing, or looking for a turnkey investment, this home offers an ideal combination of comfort, style, and practicality.
Pending
$339,000
1520 N Berkeley Ave, Stockton, CA 95205
2beds
1,273sqft
Single Family Residence
Built in 1920
5,998 Square Feet Lot
$327,900 Zestimate®
$266/sqft
$-- HOA
What's special
Modern finishesBeautifully refreshedThoughtfully updated throughoutRefreshed landscapingUpdated kitchen
- 35 days |
- 728 |
- 45 |
Likely to sell faster than
Zillow last checked:
Listing updated:
Listed by:
Stephanie Valdez DRE #01377753 209-518-7680,
KW Central Valley,
Tina Brodston DRE #01281165 209-479-5512,
KW Central Valley
Source: MetroList Services of CA,MLS#: 226076873Originating MLS: MetroList Services, Inc.
Facts & features
Interior
Bedrooms & bathrooms
- Bedrooms: 2
- Bathrooms: 1
- Full bathrooms: 1
Dining room
- Features: Space in Kitchen, Formal Area
Kitchen
- Features: Ceramic Counter
Heating
- Wall Furnace
Cooling
- Wall Unit(s)
Appliances
- Included: Free-Standing Gas Range, Free-Standing Gas Oven, Dryer, Washer
- Laundry: Inside
Features
- Flooring: Luxury Vinyl Plank
- Has fireplace: No
Interior area
- Total structure area: 0
- Total interior livable area: 1,273 sqft
Property
Parking
- Parking features: No Garage, Enclosed
Features
- Fencing: Wood,Fenced
Lot
- Size: 5,998 Square Feet
- Features: Sprinklers In Front
Details
- Additional structures: Shed(s), Storage
- Parcel number: 117185140000
- Zoning: R-L
- Special conditions: Standard
Construction
Type & style
- Home type: SingleFamily
- Property subtype: Single Family Residence
Materials
- Wood
- Foundation: Raised
- Roof: Composition
Condition
- Year built: 1920
Utilities & green energy
- Electric: 220 Volts in Laundry
- Sewer: Septic System, Septic Connected
- Water: Public
- Utilities for property: Public
Community & HOA
Location
- Region: Stockton
Financial & listing details
- Price per square foot: $266/sqft
- Tax assessed value: $210,150
- Annual tax amount: $2,688
- Price range: $339K - $339K
- Date on market: 6/17/2026
Estimated market value
$327,900
$312,000 - $344,000
$1,730/mo
Price history
| Date | Event | Price |
|---|---|---|
| 7/11/2026 | Pending sale | $339,000$266/sqft |
Source: MetroList Services of CA #226076873 Report a problem | ||
| 6/17/2026 | Listed for sale | $339,000+111.9%$266/sqft |
Source: MetroList Services of CA #226076873 Report a problem | ||
| 3/20/2008 | Sold | $160,000+166.7%$126/sqft |
Source: Public Record Report a problem | ||
| 7/17/1998 | Sold | $60,000$47/sqft |
Source: Public Record Report a problem | ||
Public tax history
| Year | Property taxes | Tax assessment |
|---|---|---|
| 2025 | $2,688 -5.3% | $210,150 +2% |
| 2024 | $2,840 +9.8% | $206,030 +2% |
| 2023 | $2,587 +2.2% | $201,992 +2% |
| 2022 | $2,531 +4% | $198,032 +2% |
| 2021 | $2,434 -1.9% | $194,150 +1% |
| 2020 | $2,480 +0.4% | $192,160 +2% |
| 2019 | $2,471 +1.8% | $188,393 +2% |
| 2018 | $2,426 +5.5% | $184,700 +2% |
| 2017 | $2,299 +27.8% | $181,079 +18.4% |
| 2016 | $1,799 +21.2% | $153,000 +28.6% |
| 2015 | $1,485 | $119,000 +6.3% |
| 2014 | $1,485 | $112,000 +36.6% |
| 2013 | -- | $82,000 +20.6% |
| 2012 | -- | $68,000 -6.8% |
| 2011 | -- | $73,000 -9.9% |
| 2010 | -- | $81,000 -23.6% |
| 2009 | -- | $106,000 +46.2% |
| 2008 | -- | $72,494 +2% |
| 2007 | -- | $71,073 +2% |
| 2006 | -- | $69,680 +2% |
| 2005 | -- | $68,313 +2% |
| 2004 | -- | $66,974 +1.9% |
| 2003 | -- | $65,747 +4% |
| 2002 | -- | $63,195 |
| 2001 | -- | $63,195 |
Find assessor info on the county website
Monthly payment
Est. payment
Payment breakdown
Explore the cost of this home by adjusting the details. Changes won't be saved.Climate risks
Neighborhood: Wilson Heights
Nearby schools
GreatSchools rating
- 5/10Grunsky Elementary SchoolGrades: K-8Distance: 0.3 mi
- 3/10Cesar Chavez High SchoolGrades: 9-12Distance: 2.9 mi
- 3/10Harrison Elementary SchoolGrades: K-8Distance: 1.1 mi
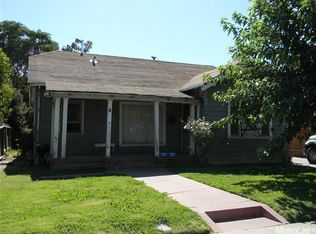
- $305,4003 bd2 ba1k sqft1138 E Fairfax Rd, Stockton, CA 95205Off Market
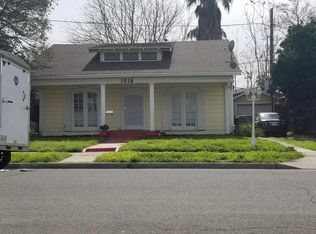
- $312,7002 bd1 ba1k sqft1516 N Berkeley Ave, Stockton, CA 95205Off Market
- $366,8003 bd2 ba1.5k sqft1209 E Harding Way, Stockton, CA 95205Off Market
- $318,6003 bd1 ba988 sqft1124 E Fairfax Rd, Stockton, CA 95205Off Market
- $349,6003 bd2 ba1.5k sqft1215 E Harding Way, Stockton, CA 95205Off Market
- $67,6264,965 Square Feet1139 E Harding Way, Stockton, CA 95205Off Market
- $315,0002 bd1 ba1.3k sqft1616 N Berkeley Ave, Stockton, CA 95205Off Market
- $283,0003 bd1 ba1.2k sqft1118 E Fairfax Rd, Stockton, CA 95205Off Market
A local agent can set up tours, give advice and negotiate with sellers.
Similar homes
- $375,0004 bd2 ba1.3k sqft941 Burkett Ave, Stockton, CA 95205For Sale
 MLS ID #226086828, Jorge Espino. MetroList Services of CA
 - $329,0002 bd1 ba1.1k sqft1004 S Shasta Ave, Stockton, CA 95205For Sale
 MLS ID #226074696, Norma Roley. MetroList Services of CA
 - $325,0002 bd1 ba960 sqft1803 Milton St, Stockton, CA 95205For Sale
 MLS ID #226076579, Wilfredo Urbina. MetroList Services of CA
 - $350,0003 bd2 ba1.2k sqft2613 N California St, Stockton, CA 95204For Sale
 MLS ID #226077988, Jon Barnato. MetroList Services of CA
 - $385,0002 bd1 ba940 sqft2346 E Hackberry St, Stockton, CA 95205For SaleMLS ID #226071887, Juanita Horta. MetroList Services of CA
- $365,0003 bd1 ba958 sqft2102 N Funston Ave, Stockton, CA 95205For SaleMLS ID #226079306, Kelly Spencer. MetroList Services of CA
- $325,0002 bd1 ba1.2k sqft625 W Poplar St, Stockton, CA 95203For SaleMLS ID #226083867, Adrian Goss. MetroList Services of CA
- $340,9003 bd2 ba990 sqft3134 N Sutter St, Stockton, CA 95204For SaleMLS ID #226076987, Geneva Bamidele. MetroList Services of CA
- $349,9992 bd2 ba1.2k sqft1030 W Vernal Way, Stockton, CA 95203For SaleMLS ID #226063844, Jennifer Razo. MetroList Services of CA
- $369,9993 bd2 ba1.6k sqft1428 N Madison St, Stockton, CA 95202For SaleMLS ID #226073725, Judy Vo. MetroList Services of CA
- $350,0003 bd2 ba1.3k sqft332 Jean Ave, Stockton, CA 95207For SaleMLS ID #226088411, Sharon Donahue. MetroList Services of CA
- $340,0003 bd1 ba1.4k sqft930 W Harding Way, Stockton, CA 95203For SaleMLS ID #225124166, Lisa Smith. MetroList Services of CA
- $330,0002 bd1 ba816 sqft1551 Chronicle Ave, Stockton, CA 95205For SaleMLS ID #226019706, Brian Konrad. MetroList Services of CA
- $365,0002 bd1 ba1.1k sqft1360 Buena Vista Ave, Stockton, CA 95203For SaleMLS ID #226074564, Sheri Pritchett. MetroList Services of CA
- $359,0002 bd1 ba996 sqft1511 Country Club Blvd, Stockton, CA 95204For SaleMLS ID #226059171, Jorge Espino. MetroList Services of CA
- $329,0002 bd1 ba804 sqft415 E Atlee St, Stockton, CA 95204For SaleMLS ID #ML82046417, Jorge Horna Alcantara. MLSListings Inc
- $395,0003 bd2 ba1.4k sqft2335 E Washington St, Stockton, CA 95205For SaleMLS ID #226046982, Mayra Lopez Chavez. MetroList Services of CA
- $329,0003 bd2 ba973 sqft526 E Jackson St, Stockton, CA 95206For SaleMLS ID #226060991, Paul Lee. MetroList Services of CA
- $349,9502 bd1 ba960 sqft1719 Roselawn Ave, Stockton, CA 95204For SaleMLS ID #226062199, Kimberlee Williams. MetroList Services of CA
- $384,5003 bd2 ba1.1k sqft532 E Alpine Ave, Stockton, CA 95204For SaleMLS ID #226075724, Gus Banuelos. MetroList Services of CA
Local buyer's agents are ready to help
