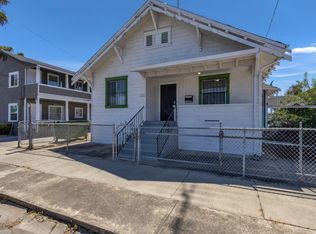
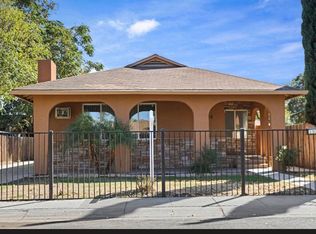
Don't miss the opportunity to own this beautifully remodeled home in the heart of Stockton. This stunning 3-bedroom, 2-bathroom property has been thoughtfully updated throughout, featuring brand-new kitchen cabinets, new flooring, fresh interior paint, updated ceiling lighting, and new wall A/C and heating units for year-round comfort. Conveniently located just minutes from Interstate 5 and Highway 4, this home offers easy access for commuters while still being close to shopping, dining, and everyday amenities. Come see everything this move-in ready home has to offer it won't last long!
Pending
Price cut: $14K (9/10)
$315,000
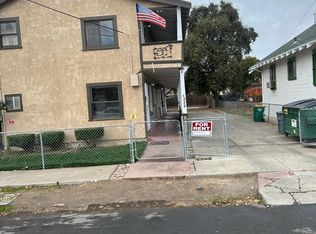
526 E Jackson St, Stockton, CA 95206
3beds
973sqft
Single Family Residence
Built in 1905
5,000 Square Feet Lot
$308,500 Zestimate®
$324/sqft
$-- HOA
What's special
New flooringFresh interior paintBrand-new kitchen cabinetsUpdated ceiling lighting
- 158 days
- 82
- 1
Zillow last checked:
Listing updated:
Listed by:
Paul Lee DRE #02106859 209-817-2039,
Capital's Finest, Inc.
Source: MetroList Services of CA,MLS#: 226060991Originating MLS: MetroList Services, Inc.
Facts & features
Interior
Bedrooms & bathrooms
- Bedrooms: 3
- Bathrooms: 2
- Full bathrooms: 2
Dining room
- Features: Dining/Family Combo
Kitchen
- Features: Granite Counters, Kitchen Island, Kitchen/Family Combo
Heating
- Wall Furnace
Cooling
- Ceiling Fan(s), Wall Unit(s)
Appliances
- Laundry: Hookups Only
Features
- Flooring: Luxury Vinyl Plank
- Number of fireplaces: 1
- Fireplace features: Brick
Interior area
- Total interior livable area: 973 sqft
Property
Parking
- Parking features: 1/2 Car Space, No Garage, Private
Lot
- Size: 5,000 Square Feet
- Features: Private, Storm Drain, Street Lights
Details
- Parcel number: 147264030000
- Zoning: residential
- Special conditions: Standard
Construction
Type & style
- Home type: SingleFamily
- Property subtype: Single Family Residence
Materials
- Stucco, Wood, Lap Siding
- Foundation: Raised
- Roof: Shingle
Condition
- Year built: 1905
Utilities & green energy
- Electric: 3 Phase
- Sewer: Public Sewer
- Water: Public
- Utilities for property: Public, Internet Available
Community & HOA
Location
- Region: Stockton
Financial & listing details
- Price per square foot: $324/sqft
- Tax assessed value: $79,674
- Price range: $315K - $315K
- Date on market: 5/15/2026
Estimated market value
$308,500
$293,000 - $324,000
$1,838/mo
Price history
| Date | Event | Price |
|---|---|---|
| 9/19/2026 | Pending sale | $315,000$324/sqft |
Source: MetroList Services of CA #226060991 Report a problem | ||
| 9/10/2026 | Price change | $315,000-4.3%$324/sqft |
Source: MetroList Services of CA #226060991 Report a problem | ||
| 9/4/2026 | Listed for sale | $329,000$338/sqft |
Source: MetroList Services of CA #226060991 Report a problem | ||
| 9/2/2026 | Pending sale | $329,000$338/sqft |
Source: MetroList Services of CA #226060991 Report a problem | ||
| 8/23/2026 | Listed for sale | $329,000$338/sqft |
Source: MetroList Services of CA #226060991 Report a problem | ||
| 8/19/2026 | Pending sale | $329,000$338/sqft |
Source: MetroList Services of CA #226060991 Report a problem | ||
| 8/15/2026 | Listing removed | $329,000$338/sqft |
Source: MetroList Services of CA #226060991 Report a problem | ||
| 7/31/2026 | Pending sale | $329,000$338/sqft |
Source: MetroList Services of CA #226060991 Report a problem | ||
| 7/15/2026 | Listed for sale | $329,000$338/sqft |
Source: MetroList Services of CA #226060991 Report a problem | ||
| 7/9/2026 | Pending sale | $329,000$338/sqft |
Source: MetroList Services of CA #226060991 Report a problem | ||
| 5/15/2026 | Listed for sale | $329,000+77.8%$338/sqft |
Source: MetroList Services of CA #226060991 Report a problem | ||
| 4/6/2026 | Sold | $185,000$190/sqft |
Source: Public Record Report a problem | ||
Public tax history
| Year | Property taxes | Tax assessment |
|---|---|---|
| 2026 | -- | $79,674 +2% |
| 2025 | $1,006 +1.6% | $78,113 +2% |
| 2024 | $989 +2.3% | $76,582 +2% |
| 2023 | $967 +3.3% | $75,081 +2% |
| 2022 | $936 +4% | $73,610 +2% |
| 2021 | $900 -1.8% | $72,167 +1% |
| 2020 | $917 +0.4% | $71,428 +2% |
| 2019 | $913 +1.9% | $70,029 +2% |
| 2018 | $897 +5.5% | $68,656 +2% |
| 2017 | $850 -1.7% | $67,311 +2% |
| 2016 | $865 +61.4% | $65,991 +59.1% |
| 2015 | $536 | $41,465 +2% |
| 2014 | $536 | $40,653 +0.5% |
| 2013 | -- | $40,470 +2% |
| 2012 | -- | $39,677 +13.4% |
| 2011 | -- | $35,000 -9.3% |
| 2010 | -- | $38,608 -0.2% |
| 2009 | -- | $38,700 +2% |
| 2008 | -- | $37,941 +2% |
| 2007 | -- | $37,197 +2% |
| 2006 | -- | $36,468 +2% |
| 2005 | -- | $35,753 +2% |
| 2004 | -- | $35,052 +1.9% |
| 2003 | -- | $34,410 +4% |
| 2002 | -- | $33,074 |
| 2001 | -- | $33,074 |
Find assessor info on the county website
Monthly payment
Est. payment
Payment breakdown
Explore the cost of this home by adjusting the details. Changes won't be saved.Climate risks
Neighborhood: Gleason Park

Similar homes
- $325,0003 bd2 ba1.2k sqft336 S Airport Way, Stockton, CA 95205For Sale
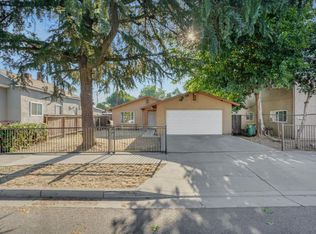 MLS ID #226100215, Darrin DeSilva. MetroList Services of CA
 - $299,0003 bd2 ba1k sqft1132 E Harding Way, Stockton, CA 95205For Sale
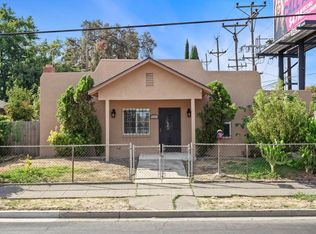 MLS ID #226108194, Jacob Davenport. MetroList Services of CA
 - $309,0002 bd1 ba960 sqft1803 Milton St, Stockton, CA 95205For Sale
 MLS ID #226076579, Wilfredo Urbina. MetroList Services of CA
 - $375,0003 bd1 ba1k sqft1570 Julian St, Stockton, CA 95206For Sale
 MLS ID #226125573, Serina Diaz. MetroList Services of CA
Local buyer's agents are ready to help
