Two story home with nice floor plan. 4 Bedroom Home with good size yard waiting for new owners. Garage has been converted to a possible studio with kitchen. It also has a Basement. Ample side yard with possible RV parking. Home needs a little TLC but has ample potential.
Active
Price cut: $6K (10/8)
$299,000
1224 E Lafayette St, Stockton, CA 95205
4beds
1,372sqft
Single Family Residence
Built in 1888
5,000 Square Feet Lot
$295,600 Zestimate®
$218/sqft
$-- HOA
What's special
Ample side yardGood size yard
- 25 days
- 609
- 29
Zillow last checked:
Listing updated:
Listed by:
Martin Aluy DRE #01749738 209-923-7225,
HomeSmart PV and Associates
Source: MetroList Services of CA,MLS#: 226112694Originating MLS: MetroList Services, Inc.
Facts & features
Interior
Bedrooms & bathrooms
- Bedrooms: 4
- Bathrooms: 2
- Full bathrooms: 2
Dining room
- Features: Dining/Living Combo
Kitchen
- Features: Pantry Cabinet, Granite Counters
Heating
- None
Cooling
- Window Unit(s)
Appliances
- Laundry: Inside
Features
- Flooring: Carpet, Laminate
- Has fireplace: No
Interior area
- Total interior livable area: 1,372 sqft
Property
Parking
- Total spaces: 2
- Parking features: No Garage, RV Possible, Uncovered Parking Space
- Uncovered spaces: 2
Lot
- Size: 5,000 Square Feet
- Features: Shape Regular
Details
- Parcel number: 151271030000
- Zoning: R1
- Special conditions: Offer As Is
Construction
Type & style
- Home type: SingleFamily
- Architectural style: A-Frame
- Property subtype: Single Family Residence
Materials
- Wood
- Foundation: Raised
- Roof: Shingle
Condition
- Year built: 1888
Utilities & green energy
- Electric: Other
- Sewer: Public Sewer
- Water: Public
- Utilities for property: Public, Sewer In & Connected
Community & HOA
Location
- Region: Stockton
Financial & listing details
- Price per square foot: $218/sqft
- Tax assessed value: $171,130
- Price range: $299K - $299K
- Date on market: 9/16/2026
Estimated market value
$295,600
$281,000 - $310,000
$2,496/mo
Price history
| Date | Event | Price |
|---|---|---|
| 10/8/2026 | Price change | $299,000-2%$218/sqft |
Source: SFAR #226112694 Report a problem | ||
| 9/16/2026 | Listed for sale | $305,000+1.7%$222/sqft |
Source: SFAR #226112694 Report a problem | ||
| 8/15/2026 | Listing removed | $299,950$219/sqft |
Source: MetroList Services of CA #225102028 Report a problem | ||
| 8/14/2026 | Price change | $299,950-3.2%$219/sqft |
Source: MetroList Services of CA #225102028 Report a problem | ||
| 5/17/2026 | Price change | $309,999-3.1%$226/sqft |
Source: MetroList Services of CA #225102028 Report a problem | ||
| 2/3/2026 | Price change | $319,999-2.7%$233/sqft |
Source: MetroList Services of CA #225102028 Report a problem | ||
| 10/28/2025 | Price change | $329,000-5.7%$240/sqft |
Source: MetroList Services of CA #225102028 Report a problem | ||
| 8/6/2025 | Listed for sale | $349,000+1025.8%$254/sqft |
Source: MetroList Services of CA #225102028 Report a problem | ||
| 1/20/2009 | Sold | $31,000+7.3%$23/sqft |
Source: Public Record Report a problem | ||
| 11/26/2008 | Price change | $28,900-27.6%$21/sqft |
Source: PMZ Real Estate #80104215 Report a problem | ||
| 11/2/2008 | Price change | $39,900-14.9%$29/sqft |
Source: PMZ Real Estate #80104215 Report a problem | ||
| 10/18/2008 | Listed for sale | $46,900+4.2%$34/sqft |
Source: PMZ Real Estate #80104215 Report a problem | ||
| 7/7/2008 | Sold | $45,000-84.2%$33/sqft |
Source: Public Record Report a problem | ||
| 5/31/2005 | Sold | $284,000+102.9%$207/sqft |
Source: Public Record Report a problem | ||
| 1/31/2003 | Sold | $140,000$102/sqft |
Source: Public Record Report a problem | ||
Public tax history
| Year | Property taxes | Tax assessment |
|---|---|---|
| 2026 | -- | $171,130 +2% |
| 2025 | $2,046 +1.7% | $167,775 +2% |
| 2024 | $2,012 +2.4% | $164,486 +2% |
| 2023 | $1,965 +238.4% | $161,262 +261.1% |
| 2022 | $581 +4% | $44,664 +2% |
| 2021 | $558 -1.8% | $43,789 +1% |
| 2020 | $568 +0.4% | $43,341 +2% |
| 2019 | $566 +1.8% | $42,492 +2% |
| 2018 | $556 +5.4% | $41,660 +2% |
| 2017 | $527 -1.6% | $40,844 +2% |
| 2016 | $536 +4.7% | $40,044 +1.5% |
| 2015 | $512 | $39,442 +2% |
| 2014 | $512 | $38,670 +0.5% |
| 2013 | -- | $38,495 +2% |
| 2012 | -- | $37,740 +21.1% |
| 2011 | -- | $31,159 +0.8% |
| 2010 | -- | $30,926 -0.2% |
| 2009 | -- | $31,000 -85.6% |
| 2008 | -- | $215,840 -24% |
| 2007 | -- | $284,000 -2% |
| 2006 | -- | $289,680 +99.5% |
| 2005 | -- | $145,206 +2% |
| 2004 | -- | $142,359 +1.9% |
| 2003 | -- | $139,750 +578.2% |
| 2002 | -- | $20,607 |
| 2001 | -- | $20,607 |
Find assessor info on the county website
Monthly payment
Est. payment
Payment breakdown
Explore the cost of this home by adjusting the details. Changes won't be saved.Climate risks
Neighborhood: Fair Oaks

Similar homes
- $319,0003 bd2 ba1k sqft1132 E Harding Way, Stockton, CA 95205For Sale
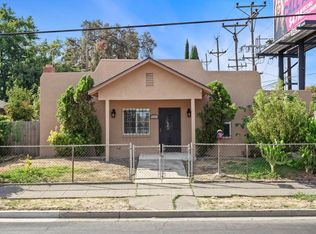 MLS ID #226108194, Jacob Davenport. MetroList Services of CA
 - $310,0002 bd1 ba782 sqft1628 E Scotts Ave, Stockton, CA 95205For Sale
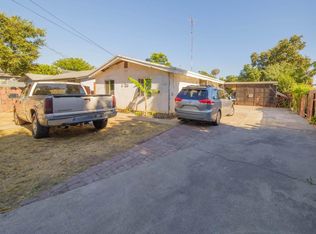 MLS ID #226090196, Celina Paniagua. MetroList Services of CA
 - $335,0002 bd1 ba728 sqft2525 Vail Ave, Stockton, CA 95205For Sale
 MLS ID #226124302, Michelle Ziller. MetroList Services of CA
 - $339,0003 bd1 ba867 sqft1824 E Acacia St, Stockton, CA 95205For Sale
 MLS ID #226112125, Philip Rodriguez. MetroList Services of CA
