BACK ON MARKET Previous buyer was unable to complete the purchase due to buyer financing no fault of seller. TRUST SALE VALUE-ADD OPPORTUNITY BRING YOUR VISION! Opportunity awaits at 235 Nottingham Drive! Discover the possibilities in this 3-bedroom, 2-bath home offering approximately 1,508 sq. ft. of living space on a generous 8,250 sq. ft. lot in an established Stockton neighborhood. Featuring regularly serviced HVAC, hardwood flooring beneath portions of the existing carpet, a versatile floor plan, established landscaping, working sprinklers, and mature fruit trees, this property offers plenty of potential. The functional kitchen, spacious layout, and opportunity for interior improvements make this an appealing choice for buyers looking to personalize their next home or investors seeking a value-add project. Priced with improvements in mind. Bring your vision and make this property your own! Trust sale. Property offered in its present condition. Buyer to investigate property condition and suitability. House is sold AS-IS.
Active
Price increase: $5K (10/13)
$354,999
235 Nottingham Dr, Stockton, CA 95207
3beds
1,508sqft
Single Family Residence
Built in 1955
8,250 Square Feet Lot
$357,000 Zestimate®
$235/sqft
$25/mo HOA
What's special
Mature fruit treesEstablished landscapingRegularly serviced hvacSpacious layoutFunctional kitchenWorking sprinklers
- 66 days
- 2,521
- 109
Zillow last checked:
Listing updated:
Listed by:
Mia Carmona DRE #01762973 209-645-4642,
PMZ Real Estate
Source: MetroList Services of CA,MLS#: 226091813Originating MLS: MetroList Services, Inc.
Facts & features
Interior
Bedrooms & bathrooms
- Bedrooms: 3
- Bathrooms: 2
- Full bathrooms: 2
Rooms
- Room types: Dining Room, Family Room, Kitchen
Dining room
- Features: Dining/Family Combo
Kitchen
- Features: Laminate Counters
Heating
- Central
Cooling
- Central Air
Appliances
- Included: Built-In Electric Oven, Built-In Electric Range, Free-Standing Refrigerator, Dishwasher, Disposal
- Laundry: In Garage
Features
- Flooring: Carpet, Linoleum
- Number of fireplaces: 1
- Fireplace features: Brick, Wood Burning
Interior area
- Total interior livable area: 1,508 sqft
Property
Parking
- Total spaces: 4
- Parking features: Garage Door Opener, Garage Faces Front, Driveway, Level Driveway/Sidewalks
- Garage spaces: 2
- Uncovered spaces: 2
Features
- Levels: One
- Stories: 1
Lot
- Size: 8,250 Square Feet
- Features: Sprinklers In Front, Court, Curb(s)/Gutter(s), Street Lights, Landscape Front
Details
- Parcel number: 102260400000
- Zoning: Single Family Residence
- Special conditions: Trust
Construction
Type & style
- Home type: SingleFamily
- Architectural style: Ranch
- Property subtype: Single Family Residence
Materials
- Brick, Plaster, Wood
- Foundation: Slab
- Roof: Shingle,Composition
Condition
- Year built: 1955
Utilities & green energy
- Electric: 220 Volts, 220 Volts in Kitchen
- Sewer: Public Sewer
- Water: Public, Meter on Site
- Utilities for property: Cable Available, Public, Sewer In & Connected, Internet Available
Community & HOA
Community
- Subdivision: Weber Grant
HOA
- Has HOA: Yes
- Amenities included: Other
- Services included: Road
- HOA fee: $25 monthly
Location
- Region: Stockton
Financial & listing details
- Price per square foot: $235/sqft
- Tax assessed value: $83,379
- Price range: $355K - $355K
- Date on market: 8/11/2026
- Road surface type: Asphalt
Estimated market value
$357,000
$339,000 - $375,000
$2,510/mo
Price history
| Date | Event | Price |
|---|---|---|
| 10/13/2026 | Price change | $354,999+1.4%$235/sqft |
Source: MetroList Services of CA #226091813 Report a problem | ||
| 10/10/2026 | Price change | $349,999+7.7%$232/sqft |
Source: MetroList Services of CA #226091813 Report a problem | ||
| 9/18/2026 | Listed for sale | $325,000$216/sqft |
Source: MetroList Services of CA #226091813 Report a problem | ||
| 9/15/2026 | Pending sale | $325,000$216/sqft |
Source: MetroList Services of CA #226091813 Report a problem | ||
| 9/9/2026 | Listed for sale | $325,000$216/sqft |
Source: MetroList Services of CA #226091813 Report a problem | ||
| 9/5/2026 | Pending sale | $325,000$216/sqft |
Source: MetroList Services of CA #226091813 Report a problem | ||
| 8/24/2026 | Listed for sale | $325,000$216/sqft |
Source: MetroList Services of CA #226091813 Report a problem | ||
| 8/20/2026 | Pending sale | $325,000$216/sqft |
Source: MetroList Services of CA #226091813 Report a problem | ||
| 8/11/2026 | Listed for sale | $325,000$216/sqft |
Source: MetroList Services of CA #226091813 Report a problem | ||
Public tax history
| Year | Property taxes | Tax assessment |
|---|---|---|
| 2026 | -- | $83,379 +2% |
| 2025 | $1,076 +1.7% | $81,745 +2% |
| 2024 | $1,059 +2.3% | $80,143 +2% |
| 2023 | $1,035 +5.1% | $78,573 +2% |
| 2022 | $985 +4% | $77,034 +2% |
| 2021 | $947 -1.8% | $75,524 +1% |
| 2020 | $964 +0.4% | $74,751 +2% |
| 2019 | $961 +1.9% | $73,286 +2% |
| 2018 | $943 +5.5% | $71,850 +2% |
| 2017 | $894 -1.7% | $70,442 +2% |
| 2016 | $910 +16.8% | $69,061 +1.5% |
| 2015 | $779 | $68,024 +2% |
| 2014 | $779 | $66,692 +0.5% |
| 2013 | -- | $66,390 +2% |
| 2012 | -- | $65,089 +2% |
| 2011 | -- | $63,813 +0.8% |
| 2010 | -- | $63,336 -0.2% |
| 2009 | -- | $63,487 +2% |
| 2008 | -- | $62,242 +2% |
| 2007 | -- | $61,022 +2% |
| 2006 | -- | $59,826 +2% |
| 2005 | -- | $58,652 +2% |
| 2004 | -- | $57,503 +1.9% |
| 2003 | -- | $56,448 +4% |
| 2002 | -- | $54,257 |
| 2001 | -- | $54,257 |
Find assessor info on the county website
Monthly payment
Est. payment
Payment breakdown
Explore the cost of this home by adjusting the details. Changes won't be saved.Climate risks
Neighborhood: Holiday Park
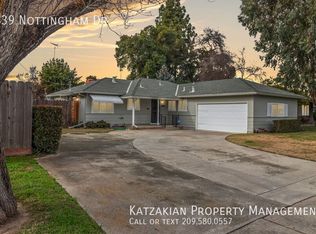
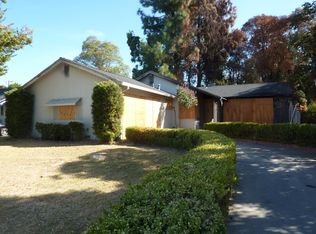
Similar homes
- $385,0003 bd1 ba1k sqft6019 Fillmore Ave, Stockton, CA 95207For Sale
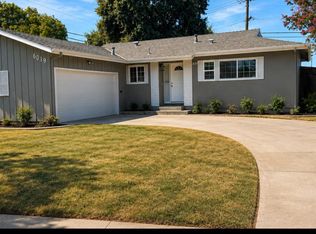 MLS ID #226107003, Berenice Alvarez. MetroList Services of CA
 - $335,0003 bd3 ba1.5k sqft17 W Lancaster Dr, Stockton, CA 95207For Sale
 MLS ID #226125444, Anthony Wofford. MetroList Services of CA
 - $379,0003 bd2 ba1.1k sqft2175 De Ovan Ave, Stockton, CA 95204For Sale
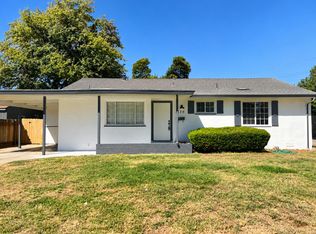 MLS ID #226122583, Paul Lee. MetroList Services of CA
 - $419,0003 bd1 ba1k sqft4430 Bidwell Pl, Stockton, CA 95207For Sale
 MLS ID #ML82057681, Nam Vu. MLSListings Inc
