Experience the Quail Lakes lifestyle in this inviting single-story home located on a quiet circle in northwest Stockton. Offering approximately 1,849 square feet, the home features 3 bedrooms, 2.5 baths, an attached two-car garage, and convenient access to the lake, community center, tennis courts, fishing dock, and community pool just steps away. Inside, spacious living and family rooms are enhanced by luxury vinyl plank flooring, recessed lighting, a classic brick fireplace with wood-burning and gas options, and sliding glass doors that bring in abundant natural light and create an easy connection to the backyard. The kitchen includes a stainless steel appliance suite with a cooktop and downdraft hood, oven, convection microwave, dishwasher, and refrigerator, along with tile countertops and a functional layout that flows into the dining and living areas. Additional features include solar panels, a Tesla Powerwall battery system, washer and dryer, Ring Spotlight Camera, and an included paddle boat so you can begin enjoying the lake lifestyle right away. Nearby shopping, dining, parks, and Interstate 5 add everyday convenience. Whether relaxing by the fireplace, entertaining at home, or spending time on the lake, this property offers a comfortable blend of lifestyle, location, and value. Come experience Quail Lakes for yourself.
For sale
$524,900
3768 Wood Duck Cir, Stockton, CA 95207
3beds
1,849sqft
:
Get pre-qualified$3,555/mo
Single Family Residence
Built in 1978
7,448 Square Feet Lot
$521,500 Zestimate®
$284/sqft
$50/mo HOA
What's special
Attached two-car garageInviting single-story homeSolar panelsRing spotlight cameraRecessed lightingTile countertopsLuxury vinyl plank flooring
- 37 days |
- 584 |
- 19 |
Zillow last checked:
Listing updated:
Listed by:
Mishanne Coleman DRE #01498711 510-932-9542,
eXp Realty of California
Source: bridgeMLS/CCAR/Bay East AOR,MLS#: 41139897
Facts & features
Interior
Bedrooms & bathrooms
- Bedrooms: 3
- Bathrooms: 3
- Full bathrooms: 2
- 1/2 bathrooms: 1
Rooms
- Room types: Family Room
Kitchen
- Features: Breakfast Bar, Tile Counters, Dishwasher, Electric Range/Cooktop, Microwave, Oven Built-in, Refrigerator
Heating
- Central
Cooling
- Central Air
Appliances
- Included: Dishwasher, Electric Range, Microwave, Oven, Refrigerator, Dryer
- Laundry: Dryer, Laundry Room, Washer
Features
- Dining Area, Breakfast Bar
- Flooring: Vinyl
- Number of fireplaces: 1
- Fireplace features: Living Room, Wood Burning, Gas Piped
Interior area
- Total structure area: 1,849
- Total interior livable area: 1,849 sqft
Property
Parking
- Total spaces: 2
- Parking features: Attached, Garage Door Opener
- Garage spaces: 2
Features
- Levels: One Story
- Stories: 1
- Exterior features: Back Yard, Dog Run, Front Yard, Side Yard, Sprinklers Automatic
- Pool features: In Ground, Community
- Fencing: Fenced,Wood
Lot
- Size: 7,448 Square Feet
- Features: Close to Clubhouse, Corner Lot, Back Yard, Front Yard
Details
- Parcel number: 112150010000
- Zoning: R-1
- Special conditions: Offer As Is
Construction
Type & style
- Home type: SingleFamily
- Architectural style: Ranch
- Property subtype: Single Family Residence
Materials
- Wood Siding
- Foundation: Concrete Perimeter
- Roof: Shingle
Condition
- Existing
- New construction: No
- Year built: 1978
Utilities & green energy
- Electric: Photovoltaics Seller Owned
- Sewer: Public Sewer
- Water: Public
Green energy
- Energy generation: Solar
Community & HOA
HOA
- Has HOA: Yes
- Amenities included: Clubhouse, Pool, Tennis Court(s), Park, Picnic Area
- Services included: Common Area Maint
- HOA fee: $596 annually
- HOA name: NOT LISTED
- HOA phone: 209-473-6300
Location
- Region: Stockton
Financial & listing details
- Price per square foot: $284/sqft
- Tax assessed value: $559,786
- Annual tax amount: $6,885
- Date on market: 6/26/2026
- Listing terms: CalHFA,Cash,Conventional,FHA,VA Loan
Estimated market value
$521,500
$495,000 - $548,000
$3,405/mo
Price history
| Date | Event | Price |
|---|---|---|
| 7/15/2026 | Listed for sale | $524,900-0.5%$284/sqft |
Source:  bridgeMLS/CCAR/Bay East AOR #41139897 Report a problem bridgeMLS/CCAR/Bay East AOR #41139897 Report a problem | ||
| 3/7/2022 | Sold | $527,500+2.4%$285/sqft |
Source: Public Record Report a problem | ||
| 2/11/2022 | Pending sale | $515,000$279/sqft |
Source: MetroList Services of CA #222012634 Report a problem | ||
| 2/5/2022 | Listed for sale | $515,000+32.1%$279/sqft |
Source: MetroList Services of CA #222012634 Report a problem | ||
| 9/17/2019 | Sold | $390,000-1.3%$211/sqft |
Source: MetroList Services of CA #19035444 Report a problem | ||
| 7/31/2019 | Pending sale | $395,000$214/sqft |
Source: Grupe Real Estate #19035444 Report a problem | ||
| 7/9/2019 | Price change | $395,000-1.1%$214/sqft |
Source: Grupe Real Estate #19035444 Report a problem | ||
| 6/17/2019 | Price change | $399,500-1%$216/sqft |
Source: Grupe Real Estate #19035444 Report a problem | ||
| 5/28/2019 | Listed for sale | $403,500$218/sqft |
Source: Grupe Real Estate #19035444 Report a problem | ||
Public tax history
| Year | Property taxes | Tax assessment |
|---|---|---|
| 2025 | $6,885 +1.6% | $559,786 +2% |
| 2024 | $6,774 +2.3% | $548,811 +2% |
| 2023 | $6,620 +32.6% | $538,050 +33.9% |
| 2022 | $4,991 +4.1% | $401,920 +2% |
| 2021 | $4,795 -1.9% | $394,040 +1% |
| 2020 | $4,889 +93.3% | $390,000 +97.6% |
| 2019 | $2,530 +1.9% | $197,375 +2% |
| 2018 | $2,483 +5.6% | $193,506 +2% |
| 2017 | $2,352 -1.8% | $189,713 +2% |
| 2016 | $2,396 +5.1% | $185,994 +1.5% |
| 2015 | $2,279 | $183,201 +2% |
| 2014 | $2,279 | $179,613 +0.5% |
| 2013 | -- | $178,802 +2% |
| 2012 | -- | $175,296 +2% |
| 2011 | -- | $171,859 +0.8% |
| 2010 | -- | $170,576 -0.2% |
| 2009 | -- | $170,982 +2% |
| 2008 | -- | $167,629 +2% |
| 2007 | -- | $164,343 +2% |
| 2006 | -- | $161,121 +2% |
| 2005 | -- | $157,963 +2% |
| 2004 | -- | $154,867 +1.9% |
| 2003 | -- | $152,029 +4% |
| 2002 | -- | $146,127 |
| 2001 | -- | $146,127 |
Find assessor info on the county website
Monthly payment
Est. payment
Payment breakdown
Explore the cost of this home by adjusting the details. Changes won't be saved.Climate risks
Neighborhood: Quail Lakes - Venetian Bridges
Nearby schools
GreatSchools rating
- 4/10Madison Elementary SchoolGrades: K-8Distance: 1.6 mi
- 3/10Cesar Chavez High SchoolGrades: 9-12Distance: 4.1 mi
- 2/10Hoover Elementary SchoolGrades: K-8Distance: 1.7 mi
- $452,2003 bd2 ba1.6k sqft3764 Wood Duck Cir, Stockton, CA 95207Off Market

- $498,2004 bd2 ba1.9k sqft3760 Wood Duck Cir, Stockton, CA 95207Off Market
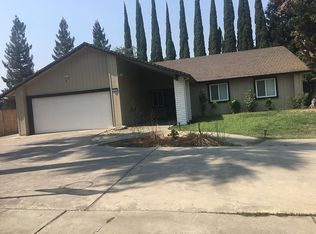
- $508,4003 bd2 ba2.1k sqft3604 Wood Duck Cir, Stockton, CA 95207Off Market
- $493,0003 bd2 ba2k sqft3767 Wood Duck Cir, Stockton, CA 95207Off Market
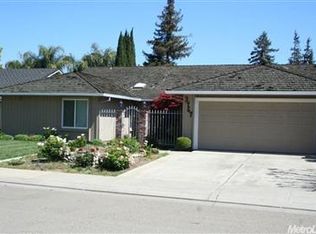
- $608,2005 bd3 ba3.1k sqft3753 Wood Duck Cir, Stockton, CA 95207Off Market
- $482,6003 bd2 ba1.8k sqft3771 Wood Duck Cir, Stockton, CA 95207Off Market
- $451,5003 bd2 ba1.6k sqft3843 Round Valley Cir, Stockton, CA 95207Off Market
- $540,5004 bd2 ba1.8k sqft3851 Round Valley Cir, Stockton, CA 95207Off Market
A local agent can set up tours, give advice and negotiate with sellers.
Similar homes
- $599,0004 bd2 ba1.9k sqft5323 Virtue Arc Dr, Stockton, CA 95207For Sale
 MLS ID #226094851, Peter Min. MetroList Services of CA
 - $449,9993 bd2 ba1.5k sqft3818 Round Valley Cir, Stockton, CA 95207For Sale
 MLS ID #226080341, Jennifer Nguyen. MetroList Services of CA
 - $440,0003 bd2 ba1.4k sqft335 E Robinhood Dr, Stockton, CA 95207For Sale
 MLS ID #226096492, Brian Konrad. MetroList Services of CA
 - $555,0003 bd2 ba1.5k sqft3349 Willowbrook Cir, Stockton, CA 95219For Sale
 MLS ID #226084778, Jodeane Fischer. MetroList Services of CA
 - $598,0003 bd2 ba1.8k sqft6485 Pine Meadow Cir, Stockton, CA 95219For SaleMLS ID #41143134, Zheng He. Bay East AOR
- $539,9995 bd3 ba2.2k sqft1041 Armor Dr, Stockton, CA 95209For SaleMLS ID #226094382, Guadalupe Valencia. MetroList Services of CA
- $399,0003 bd1 ba1.1k sqft311 W Norwich Dr, Stockton, CA 95207For SaleMLS ID #226095201, Jessica Spellerberg. MetroList Services of CA
- $499,5003 bd2 ba1.7k sqft6116 Herndon Pl, Stockton, CA 95219For SaleMLS ID #226040737, Renee Becker. MetroList Services of CA
- $549,9003 bd2 ba1.6k sqft3821 Moultrie Dr, Stockton, CA 95219For SaleMLS ID #226068466, Charlie Lewis. MetroList Services of CA
- $484,0004 bd3 ba1.6k sqft3612 Kirk St, Stockton, CA 95204For SaleMLS ID #226075325, Doug Boscacci. MetroList Services of CA
- $469,0003 bd2 ba1.5k sqft3928 Cape Cod Dr, Stockton, CA 95209For SaleMLS ID #226087498, James Perez. MetroList Services of CA
- $459,5003 bd2 ba1.5k sqft2356 Golden Bear Cir, Stockton, CA 95209For SaleMLS ID #41138805, Laura Medina. CCAR
- $499,5004 bd2 ba2.2k sqft10154 Copco Ln, Stockton, CA 95219For SaleMLS ID #41143169, Dao Pham. Bay East AOR
- $550,0003 bd2 ba2k sqft4093 Pine Lake Cir, Stockton, CA 95219For SaleMLS ID #226032078, Joseph Colangelo. MetroList Services of CA
- $425,0003 bd2 ba1.2k sqft1250 Elmwood Ave, Stockton, CA 95204For SaleMLS ID #226096092, JJ Godi. MetroList Services of CA
- $479,0004 bd3 ba2.1k sqft1018 Goldenoak Way, Stockton, CA 95209For SaleMLS ID #226070030, Jessica Spellerberg. MetroList Services of CA
- $475,0004 bd2 ba1.4k sqft1130 Glenmohr Ct, Stockton, CA 95206For SaleMLS ID #226096172, Drew Jacobsen. MetroList Services of CA
- $589,0003 bd1 ba1.3k sqft3076 E Anita St, Stockton, CA 95205For SaleMLS ID #226096377, Jacob Evangelisti. MetroList Services of CA
- $499,9004 bd2 ba1.7k sqft1019 Carrie St, Stockton, CA 95206For SaleMLS ID #226090181, Tony Alahverdi. MetroList Services of CA
- $549,9006 bd4 ba2.1k sqft8711 Kelley Dr, Stockton, CA 95209For SaleMLS ID #ML82055329, Lizzeth Flores. MLSListings Inc
Local buyer's agents are ready to help
