Exceptional 4-bedroom Single-Story property offering the perfect blend of comfort, modern updates, and outdoor recreation! Situated on an expansive 0.26-acre river frontage lot, this home provides endless possibilities with plenty of room for entertaining, living & much more, with possible RV or boat parking & creating your dream backyard oasis. One of the property's standout features in this Weston Ranch beauty is its direct walk-out access to the Delta/River, making it a dream location for outdoor enthusiasts. Step outside your backyard and enjoy easy access to fishing, boating, kayaking, biking, nature walks, golf cart rides, and the beautiful Delta lifestyle right at your doorstep. Inside, you'll find a well-maintained updated home designed for comfortable living, while the exterior offers the rare combination of privacy, open space, and waterfront accessibility that's hard to find in Stockton. Energy efficiency is another major advantage, with an extensive solar PPA system and Tesla Powerwall backup batteries helping reduce utility costs while providing added peace of mind during power outages. Whether you're looking for a primary residence, weekend retreat, or investment opportunity, this unique property delivers location, lifestyle, and long-term value. Don't miss your chance to own a home with a huge lot, Delta access, premium solar upgrades, and endless outdoor recreation just steps from your backyard! Manteca School District
Active
$499,900
1019 Carrie St, Stockton, CA 95206
4beds
1,769sqft
:
Get pre-qualified$3,272/mo
Single Family Residence
Built in 1994
0.26 Acres Lot
$495,300 Zestimate®
$283/sqft
$-- HOA
What's special
Huge lotWell-maintained updated homeDelta access
- 20 days |
- 1,008 |
- 61 |
Likely to sell faster than
Zillow last checked:
Listing updated:
Listed by:
Tony Alahverdi DRE #01399959 209-535-6964,
TAG Realty Inc
Source: MetroList Services of CA,MLS#: 226090181Originating MLS: MetroList Services, Inc.
Facts & features
Interior
Bedrooms & bathrooms
- Bedrooms: 4
- Bathrooms: 2
- Full bathrooms: 2
Primary bedroom
- Features: Ground Floor, Walk-In Closet
Dining room
- Features: Dining/Family Combo, Space in Kitchen
Kitchen
- Features: Kitchen Island, Kitchen/Family Combo, Tile Counters
Heating
- Central
Cooling
- Ceiling Fan(s), Central Air
Appliances
- Included: Dishwasher, Disposal
- Laundry: Cabinets, Inside, Inside Room
Features
- Flooring: Laminate
- Number of fireplaces: 1
- Fireplace features: Family Room
Interior area
- Total structure area: 0
- Total interior livable area: 1,769 sqft
Property
Parking
- Total spaces: 2
- Parking features: Attached, RV Possible, Garage Door Opener
- Attached garage spaces: 2
Features
- Fencing: Back Yard
Lot
- Size: 0.26 Acres
- Features: Auto Sprinkler F&R, Shape Regular, Street Lights, Landscape Back, Landscape Front, See Remarks
- Topography: Hillside,Level,Hillside,Level
Details
- Additional structures: Guest House
- Parcel number: 164190030000
- Zoning: SFR
- Special conditions: Standard
Construction
Type & style
- Home type: SingleFamily
- Architectural style: A-Frame
- Property subtype: Single Family Residence
Materials
- Stucco
- Foundation: Slab
- Roof: Tile
Condition
- Year built: 1994
Utilities & green energy
- Electric: 220 Volts in Laundry
- Sewer: Public Sewer
- Water: Public
- Utilities for property: Public, Sewer In & Connected
Community & HOA
Location
- Region: Stockton
Financial & listing details
- Price per square foot: $283/sqft
- Tax assessed value: $452,992
- Annual tax amount: $6,039
- Price range: $499.9K - $499.9K
- Date on market: 7/16/2026
Estimated market value
$495,300
$471,000 - $520,000
$2,651/mo
Price history
| Date | Event | Price |
|---|---|---|
| 7/16/2026 | Listed for sale | $499,900+37%$283/sqft |
Source: MetroList Services of CA #226090181 Report a problem | ||
| 6/12/2026 | Sold | $365,000+12.3%$206/sqft |
Source: Public Record Report a problem | ||
| 8/31/2004 | Sold | $325,000+155.9%$184/sqft |
Source: Public Record Report a problem | ||
| 8/25/1994 | Sold | $127,000$72/sqft |
Source: Public Record Report a problem | ||
Public tax history
| Year | Property taxes | Tax assessment |
|---|---|---|
| 2025 | $6,039 +3.2% | $452,992 +2% |
| 2024 | $5,854 +3.1% | $444,110 +2% |
| 2023 | $5,677 +1.9% | $435,402 +2% |
| 2022 | $5,568 +10.8% | $426,865 +12.9% |
| 2021 | $5,028 +21.2% | $378,000 +21.5% |
| 2020 | $4,148 -0.1% | $311,000 |
| 2019 | $4,153 +2% | $311,000 +3.3% |
| 2018 | $4,072 +8% | $301,000 +9.9% |
| 2017 | $3,772 +12.6% | $274,000 +13.2% |
| 2016 | $3,350 +10.7% | $242,000 +7.1% |
| 2015 | $3,028 | $226,000 +9.7% |
| 2014 | $3,028 | $206,000 +41.1% |
| 2013 | -- | $146,000 +8.1% |
| 2012 | -- | $135,000 -10% |
| 2011 | -- | $150,000 -3.2% |
| 2010 | -- | $155,000 -6.1% |
| 2009 | -- | $165,000 -38.1% |
| 2008 | -- | $266,500 -21.2% |
| 2007 | -- | $338,130 +2% |
| 2006 | -- | $331,500 +2% |
| 2005 | -- | $325,000 +116.7% |
| 2004 | -- | $149,970 +1.9% |
| 2003 | -- | $147,222 +4% |
| 2002 | -- | $141,506 |
| 2001 | -- | $141,506 |
Find assessor info on the county website
Monthly payment
Est. payment
Payment breakdown
Explore the cost of this home by adjusting the details. Changes won't be saved.Climate risks
Neighborhood: Weston Ranch
Nearby schools
GreatSchools rating
- 4/10Great Valley Elementary SchoolGrades: K-8Distance: 0.7 mi
- 4/10Weston Ranch High SchoolGrades: 9-12Distance: 1 mi
- $492,6003 bd3 ba1.8k sqft1031 Carrie St, Stockton, CA 95206Off Market
- $501,5003 bd3 ba2k sqft997 Carrie St, Stockton, CA 95206Off Market
- $423,4002 bd2 ba1.4k sqft975 Carrie St, Stockton, CA 95206Off Market
- $484,8004 bd2 ba1.7k sqft1053 Carrie St, Stockton, CA 95206Off Market
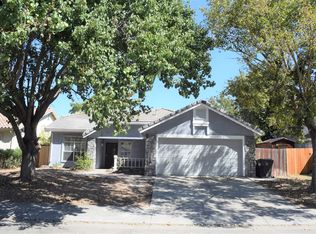
- $471,8003 bd2 ba1.7k sqft953 Carrie St, Stockton, CA 95206Off Market
- $481,6004 bd2 ba1.7k sqft1075 Carrie St, Stockton, CA 95206Off Market
- $463,5004 bd3 ba1.8k sqft1020 Carrie St, Stockton, CA 95206Off Market
- $475,3003 bd2 ba1.7k sqft978 Carrie St, Stockton, CA 95206Off Market
A local agent can set up tours, give advice and negotiate with sellers.
Similar homes
- $475,0004 bd2 ba1.4k sqft1130 Glenmohr Ct, Stockton, CA 95206For Sale
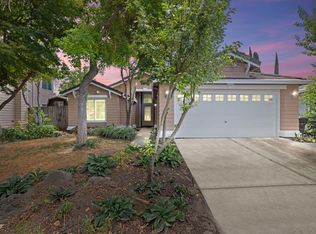 MLS ID #226096172, Drew Jacobsen. MetroList Services of CA
 - $449,9004 bd3 ba1.7k sqft1258 Lloyd Thayer Cir, Stockton, CA 95206For Sale
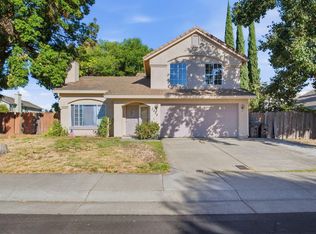 MLS ID #226086606, Sonny Uppal. MetroList Services of CA
 - $519,9004 bd3 ba2.1k sqft4844 Ews Woods Blvd, Stockton, CA 95206For Sale
 MLS ID #226089617, Luisa Renwick. MetroList Services of CA
 - $549,0004 bd3 ba1.6k sqft3518 Pottery Ct, Stockton, CA 95206For Sale
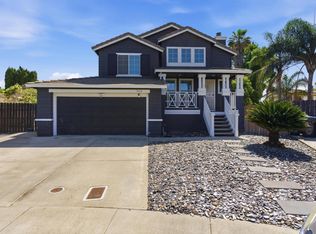 MLS ID #226043768, Jennifer Brinnon. MetroList Services of CA
 - $439,0004 bd2 ba1.3k sqft832 W 8th St, Stockton, CA 95206For SaleMLS ID #226094504, Claudia White. MetroList Services of CA
- $495,0003 bd-- ba1.5k sqft1122-1120 S Commerce St, Stockton, CA 95206For SaleMLS ID #226083081, Jorge Espino. MetroList Services of CA
- $489,9004 bd2 ba1.8k sqft2870 Smoke Tree Cir, Stockton, CA 95209For SaleMLS ID #226096916, Michael Gallien. MetroList Services of CA
- $479,0003 bd2 ba1.7k sqft3528 Higgins Ave, Stockton, CA 95205For SaleMLS ID #226088437, Evelyn Serrano. MetroList Services of CA
- $374,0003 bd1 ba1k sqft1836 S Hunter St, Stockton, CA 95206For SaleMLS ID #226098591, Patricia Ontiveros. MetroList Services of CA
- $529,9993 bd2 ba1.1k sqft2418 E Park St, Stockton, CA 95205For SaleMLS ID #226095338, Fabiola Franco. MetroList Services of CA
- $548,9005 bd3 ba2.3k sqft2354 Starboard Ln, Stockton, CA 95206For SaleMLS ID #226058840, Kierston Kellstrom. MetroList Services of CA
- $495,0003 bd2 ba1.4k sqft5718 Tam O Shanter Dr, Stockton, CA 95210For SaleMLS ID #226093597, Jose Ruiz. MetroList Services of CA
- $499,5004 bd2 ba2.2k sqft10154 Copco Ln, Stockton, CA 95219For SaleMLS ID #41143169, Dao Pham. Bay East AOR
- $499,9003 bd3 ba1.8k sqft3768 Wood Duck Cir, Stockton, CA 95207For SaleMLS ID #41139897, Mishanne Coleman. bridgeMLS/CCAR/Bay East AOR
- $599,0004 bd3 ba2.2k sqft65 E Arcade St, Stockton, CA 95204For SaleMLS ID #41139740, Colette Cleaves. bridgeMLS/CCAR/Bay East AOR
- $469,9993 bd2 ba1.5k sqft16074 Warfield Rd, Lathrop, CA 95330For SaleMLS ID #226096150, Jenny Bell. MetroList Services of CA
- $425,0003 bd2 ba1.2k sqft1250 Elmwood Ave, Stockton, CA 95204For SaleMLS ID #226096092, JJ Godi. MetroList Services of CA
- $450,0003 bd2 ba1.6k sqft714 Burkett Ave, Stockton, CA 95205For SaleMLS ID #226094932, Ruby Magana. MetroList Services of CA
- $639,9993 bd2 ba1.1k sqft766 E Frisbee Ln, French Camp, CA 95231For SaleMLS ID #226095327, Janet Ramirez. MetroList Services of CA
- $439,9994 bd2 ba1.5k sqft2323 Del Rio Dr, Stockton, CA 95204For SaleMLS ID #226076697, Stephanie Royal. MetroList Services of CA
Local buyer's agents are ready to help
