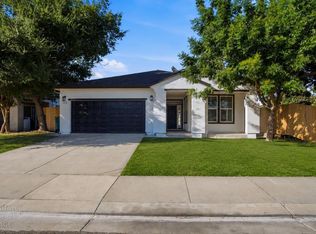
Built in 2022 and meticulously maintained, this move-in ready 3-bedroom, 2-bath home offers 1,665 sqft of modern living on a generous 6,400 sqft lot. The open-concept floor plan is designed for both everyday living and entertaining, featuring luxury vinyl plank flooring, quartz countertops, a spacious center island, walk-in pantry, abundant cabinetry, and an inviting flow between the kitchen, dining, and living areas. The private primary suite features a walk-in closet, dual vanities, and a walk-in shower, while two additional bedrooms offer flexibility for family, guests, or a home office. Thoughtfully improved beyond builder standards, this home includes owned solar, completed front landscaping with lush grass and fresh mulch, and a finished concrete backyard that's ready to enjoy from day one, saving the next homeowner both time and money. Located in one of the newest homes within an established neighborhood, you'll enjoy the benefits of modern construction with easy freeway access and close proximity to shopping, dining, parks, and schools. If you've been searching for a home that's energy efficient, thoughtfully upgraded, and truly move-in ready, 714 Burkett Ave is ready to welcome you home.
Active
$450,000
714 Burkett Ave, Stockton, CA 95205
3beds
1,665sqft
:
Get pre-qualified$2,942/mo
Single Family Residence
Built in 2022
6,398 Square Feet Lot
$459,400 Zestimate®
$270/sqft
$-- HOA
What's special
Private primary suiteQuartz countertopsOpen-concept floor planWalk-in showerLuxury vinyl plank flooringWalk-in closetDual vanities
- 1 day |
- 126 |
- 8 |
Zillow last checked:
Listing updated:
Listed by:
Ruby Magana DRE #02244346 619-384-7947,
eXp Realty of Northern California, Inc.
Source: MetroList Services of CA,MLS#: 226094932Originating MLS: MetroList Services, Inc.
Facts & features
Interior
Bedrooms & bathrooms
- Bedrooms: 3
- Bathrooms: 2
- Full bathrooms: 2
Primary bedroom
- Features: Walk-In Closet
Primary bathroom
- Features: Shower Stall(s), Double Vanity, Tub
Dining room
- Features: Dining/Living Combo
Kitchen
- Features: Pantry Closet, Quartz Counter
Heating
- Central
Cooling
- Central Air
Appliances
- Included: Free-Standing Gas Range, Dishwasher, Microwave
- Laundry: Inside Room
Features
- Flooring: Vinyl
- Has fireplace: No
Interior area
- Total structure area: 0
- Total interior livable area: 1,665 sqft
Property
Parking
- Total spaces: 2
- Parking features: Attached, Garage Faces Front
- Attached garage spaces: 2
Features
- Levels: One
- Stories: 1
- Fencing: Wood
Lot
- Size: 6,398 Square Feet
- Features: See Remarks
Details
- Parcel number: 157101330000
- Zoning: SFR
- Special conditions: Offer As Is
Construction
Type & style
- Home type: SingleFamily
- Property subtype: Single Family Residence
Materials
- Concrete, Stucco, Wood
- Foundation: Concrete, Slab
- Roof: Shingle,Composition
Condition
- Year built: 2022
Utilities & green energy
- Electric: 220 Volts in Laundry
- Sewer: Public Sewer
- Water: Public
- Utilities for property: Public, Sewer In & Connected
Community & HOA
Location
- Region: Stockton
Financial & listing details
- Price per square foot: $270/sqft
- Tax assessed value: $468,180
- Annual tax amount: $5,778
- Price range: $450K - $450K
- Date on market: 7/30/2026
Estimated market value
$459,400
$436,000 - $482,000
$2,531/mo
Price history
| Date | Event | Price |
|---|---|---|
| 7/30/2026 | Listed for sale | $450,000$270/sqft |
Source: MetroList Services of CA #226094932 Report a problem | ||
| 12/29/2022 | Sold | $450,000+0%$270/sqft |
Source: MetroList Services of CA #222119397 Report a problem | ||
| 12/9/2022 | Pending sale | $449,999$270/sqft |
Source: MetroList Services of CA #222119397 Report a problem | ||
| 11/3/2022 | Price change | $449,999-2%$270/sqft |
Source: MetroList Services of CA #222119397 Report a problem | ||
| 11/1/2022 | Price change | $459,000-1.3%$276/sqft |
Source: MetroList Services of CA #222119397 Report a problem | ||
| 10/19/2022 | Price change | $465,000-1.1%$279/sqft |
Source: MetroList Services of CA #222119397 Report a problem | ||
| 9/20/2022 | Price change | $470,000-3.1%$282/sqft |
Source: MetroList Services of CA #222119397 Report a problem | ||
| 9/11/2022 | Listed for sale | $485,000+2.1%$291/sqft |
Source: MetroList Services of CA #222119397 Report a problem | ||
| 5/2/2022 | Listing removed | $475,000$285/sqft |
Source: MetroList Services of CA #222046686 Report a problem | ||
| 4/28/2022 | Pending sale | $475,000+5.6%$285/sqft |
Source: MetroList Services of CA #222046686 Report a problem | ||
| 4/19/2022 | Listed for sale | $449,999+462.5%$270/sqft |
Source: MetroList Services of CA #222046686 Report a problem | ||
| 4/1/2021 | Sold | $80,000+6.7%$48/sqft |
Source: Public Record Report a problem | ||
| 1/1/2019 | Listing removed | $75,000$45/sqft |
Source: Keller Williams Tri Valley #40840138 Report a problem | ||
| 11/5/2018 | Listed for sale | $75,000$45/sqft |
Source: Keller Williams Tri Valley #40840138 Report a problem | ||
| 10/27/2018 | Pending sale | $75,000$45/sqft |
Source: Keller Williams Tri Valley #40840138 Report a problem | ||
| 9/28/2018 | Price change | $75,000-6.3%$45/sqft |
Source: Keller Williams Realty #40840138 Report a problem | ||
| 1/27/2018 | Listed for sale | $80,000+77.8%$48/sqft |
Source: Berkshire Hathaway HomeService #18004974 Report a problem | ||
| 6/8/2016 | Sold | $45,000-11.8%$27/sqft |
Source: MetroList Services of CA #16023622 Report a problem | ||
| 4/20/2016 | Listed for sale | $50,999-45.3%$31/sqft |
Source: PMZ Real Estate #16023622 Report a problem | ||
| 10/30/2007 | Sold | $93,229$56/sqft |
Source: Public Record Report a problem | ||
Public tax history
| Year | Property taxes | Tax assessment |
|---|---|---|
| 2025 | $5,778 +1.6% | $468,180 +2% |
| 2024 | $5,687 +457.9% | $459,000 +451.5% |
| 2023 | $1,019 +0.8% | $83,232 +2% |
| 2022 | $1,011 +68.6% | $81,600 +65.8% |
| 2021 | $600 -2.9% | $49,213 +1% |
| 2020 | $618 +0.4% | $48,709 +2% |
| 2019 | $616 +1.9% | $47,754 +2% |
| 2018 | $604 +5.6% | $46,818 +2% |
| 2017 | $572 +97.1% | $45,900 +108.6% |
| 2016 | $290 -1.4% | $22,000 |
| 2015 | $294 -9.6% | $22,000 +10% |
| 2014 | $326 | $20,000 |
| 2013 | -- | $20,000 |
| 2012 | -- | $20,000 |
| 2011 | -- | $20,000 |
| 2010 | -- | $20,000 |
| 2009 | -- | $20,000 -69.4% |
| 2008 | -- | $65,280 +37.4% |
| 2007 | -- | $47,503 +2% |
| 2006 | -- | $46,572 +2% |
| 2005 | -- | $45,658 +2% |
| 2004 | -- | $44,763 +1.9% |
| 2003 | -- | $43,944 +4% |
| 2002 | -- | $42,237 |
| 2001 | -- | $42,237 |
Find assessor info on the county website
Monthly payment
Est. payment
Payment breakdown
Explore the cost of this home by adjusting the details. Changes won't be saved.Climate risks
Neighborhood: Fair Oaks
Nearby schools
GreatSchools rating
- 5/10King Elementary SchoolGrades: K-8Distance: 0.3 mi
- 5/10Franklin High SchoolGrades: 7-12Distance: 1.2 mi
- 2/10Roosevelt Elementary SchoolGrades: K-8Distance: 0.4 mi
- $237,0002 bd1 ba874 sqft700 Burkett Ave, Stockton, CA 95205Off Market
- $281,7002 bd1 ba954 sqft718 Burkett Ave, Stockton, CA 95205Off Market
- $255,1001 bd1 ba1k sqft624 Burkett Ave, Stockton, CA 95205Off Market
- $306,300-- bd-- ba-- sqft726 Burkett Ave, Stockton, CA 95205Off Market
- $265,8002 bd1 ba1k sqft725 S Shasta Ave, Stockton, CA 95205Off Market
- $286,4002 bd1 ba1.2k sqft735 S Shasta Ave, Stockton, CA 95205Off Market
- $176,0002 bd1 ba923 sqft715 S Shasta Ave, Stockton, CA 95205Sold
- $272,4002 bd1 ba753 sqft2650 E Scotts Ave, Stockton, CA 95205Off Market
A local agent can set up tours, give advice and negotiate with sellers.
Similar homes
- $479,0003 bd2 ba1.7k sqft3528 Higgins Ave, Stockton, CA 95205For Sale
 MLS ID #226088437, Evelyn Serrano. MetroList Services of CA
 - $--4 bd3 ba1.6k sqft3253 Barbara St, Stockton, CA 95205AuctionAuction.com 2
- $450,0003 bd2 ba1.8k sqft3219 McCook Way, Stockton, CA 95206For Sale
 MLS ID #226095542, Travis Daigre. MetroList Services of CA
 - $439,9993 bd2 ba1k sqft3020 Janessa Way, Stockton, CA 95205For Sale
 MLS ID #41142504, Kaitlyn Pisano. CCAR
 - $--3 bd2 ba1.8k sqft3423 Guernsey Ave, Stockton, CA 95205AuctionAuction.com 2
- $375,0004 bd2 ba1.3k sqft941 Burkett Ave, Stockton, CA 95205For SaleMLS ID #226086828, Jorge Espino. MetroList Services of CA
- $--3 bd2 ba1.3k sqft1409 E Oak St, Stockton, CA 95205AuctionServiceLink Auction
- $479,0003 bd2 ba1.2k sqft2497 E Marsh St, Stockton, CA 95205For SaleMLS ID #225150155, Alan Burkett. MetroList Services of CA
- $589,0003 bd1 ba1.3k sqft3076 E Anita St, Stockton, CA 95205For SaleMLS ID #226096377, Jacob Evangelisti. MetroList Services of CA
- $--3 bd2 ba960 sqft2266 E Taylor St, Stockton, CA 95205AuctionAuction.com 1
- $395,0003 bd2 ba1.4k sqft2335 E Washington St, Stockton, CA 95205For SaleMLS ID #226046982, Mayra Lopez Chavez. MetroList Services of CA
- $399,9994 bd2 ba1.2k sqft1835 E Anderson St, Stockton, CA 95205For SaleMLS ID #226088864, Greg Somerville. MetroList Services of CA
- $--2 bd1 ba984 sqft1023 S Golden Gate Ave, Stockton, CA 95205AuctionAuction.com 1
- $415,0003 bd2 ba1.2k sqft1808 West Ln, Stockton, CA 95205For SaleMLS ID #226083492, Jaskarn Johal. MetroList Services of CA
- $379,5003 bd2 ba885 sqft1515 S Hunter St, Stockton, CA 95206For SaleMLS ID #226094776, Jessica Terrero Castro. MetroList Services of CA
- $409,5003 bd3 ba1.8k sqft2379 E Willow St, Stockton, CA 95205New ConstructionMLS ID #226086230, Renee Becker. MetroList Services of CA
- $--4 bd2 ba2k sqft1510 Pinchot St, Stockton, CA 95205AuctionAuction.com 2
- $325,0003 bd2 ba1.3k sqft1720 S American St, Stockton, CA 95206For SaleMLS ID #226054568, Parm Atwal. MetroList Services of CA
- $439,9005 bd3 ba1.3k sqft2334 S Sacramento St, Stockton, CA 95206For SaleMLS ID #226091412, Paul Lee. MetroList Services of CA
- $449,9004 bd2 ba1.7k sqft1211 E Main St, Stockton, CA 95205For SaleMLS ID #226079194, Lindsey Hawel. MetroList Services of CA
Local buyer's agents are ready to help
