Welcome to a beautifully remodeled home where modern updates, flexible living spaces, and an unbeatable location come together. Situated on an expansive .29-acre lot in one of Stockton’s most established and walkable neighborhoods, this home offers the perfect blend of comfort, convenience, and character. Just minutes from the vibrant Miracle Mile, the University of the Pacific, local parks, shopping, dining, and commuter routes, you’ll love the lifestyle this location provides. Whether you’re enjoying a morning stroll through the neighborhood, grabbing dinner nearby, or taking advantage of everything the area has to offer, you’ll quickly see why homes here are so sought after. Inside, nearly every inch of the home has been thoughtfully renovated. The stunning kitchen features modern finishes and flows seamlessly into the living spaces, creating the perfect setting for entertaining or everyday living. Updated bathrooms, new flooring, fresh interior and exterior paint, new windows, updated lighting, and new fencing are just a few of the improvements that make this home truly move-in ready. The versatile floor plan includes two spacious primary suites, offering endless possibilities for multi-generational living, guests, or a private retreat. Two additional bedrooms and another full bathroom provide plenty of space for family, work-from-home needs, or hobbies. At the heart of the home, a beautiful fireplace creates a warm and inviting gathering space, while outside, the oversized .29-acre lot offers room to dream. With RV access, a storage shed, and abundant outdoor space, there’s plenty of room for entertaining, gardening, recreation, or future possibilities. Homes with this combination of extensive renovations, flexible living arrangements, oversized lots, and proximity to Miracle Mile and UOP are a rare find. This is more than a home—it’s a lifestyle opportunity in one of Stockton’s most desirable neighborhoods. ?
Pending
Price cut: $25K (9/21)
$550,000
65 E Arcade St, Stockton, CA 95204
4beds
2,233sqft
Single Family Residence
Built in 1966
0.29 Acres Lot
$543,100 Zestimate®
$246/sqft
$-- HOA
What's special
Beautiful fireplaceModern finishesRv accessTwo spacious primary suitesStunning kitchenNew flooringNew windows
- 113 days
- 885
- 62
Zillow last checked:
Listing updated:
Listed by:
Colette Cleaves DRE #02148614 925-783-4357,
Corcoran Icon Properties
Source: bridgeMLS/CCAR/Bay East AOR,MLS#: 41139740
Facts & features
Interior
Bedrooms & bathrooms
- Bedrooms: 4
- Bathrooms: 3
- Full bathrooms: 3
Rooms
- Room types: Utility Room
Kitchen
- Features: Breakfast Bar, Stone Counters, Dishwasher, Eat-in Kitchen, Electric Range/Cooktop, Disposal, Microwave, Updated Kitchen
Heating
- Forced Air
Cooling
- Central Air
Appliances
- Included: Dishwasher, Electric Range, Microwave
- Laundry: Inside
Features
- Breakfast Bar, Updated Kitchen
- Flooring: Vinyl
- Number of fireplaces: 1
- Fireplace features: Wood Burning
Interior area
- Total structure area: 2,233
- Total interior livable area: 2,233 sqft
Property
Parking
- Total spaces: 2
- Parking features: Attached
- Garage spaces: 2
Features
- Levels: One Story
- Stories: 1
- Exterior features: Back Yard, Front Yard, Side Yard
- Pool features: Possible Pool Site
- Fencing: Fenced,Full
Lot
- Size: 0.29 Acres
- Features: Premium Lot
Details
- Additional structures: Shed(s)
- Parcel number: 125130170000
- Special conditions: Standard
- Other equipment: None
Construction
Type & style
- Home type: SingleFamily
- Architectural style: Contemporary
- Property subtype: Single Family Residence
Materials
- Stone
Condition
- Existing
- New construction: No
- Year built: 1966
Utilities & green energy
- Electric: No Solar
- Sewer: Public Sewer
- Water: Public
Community & HOA
HOA
- Has HOA: No
Location
- Region: Stockton
Financial & listing details
- Price per square foot: $246/sqft
- Tax assessed value: $233,832
- Date on market: 6/26/2026
- Listing terms: Cash,Conventional
Estimated market value
$543,100
$516,000 - $570,000
$3,032/mo
Price history
| Date | Event | Price |
|---|---|---|
| 10/2/2026 | Pending sale | $550,000$246/sqft |
Source:  bridgeMLS/CCAR/Bay East AOR #41139740 Report a problem bridgeMLS/CCAR/Bay East AOR #41139740 Report a problem | ||
| 9/21/2026 | Price change | $550,000-4.3%$246/sqft |
Source: bridgeMLS/CCAR/Bay East AOR #41139740 Report a problem | ||
| 8/13/2026 | Price change | $575,000-4%$258/sqft |
Source: bridgeMLS/CCAR/Bay East AOR #41139740 Report a problem | ||
| 6/26/2026 | Listed for sale | $599,000+584.6%$268/sqft |
Source: bridgeMLS/CCAR/Bay East AOR #41139740 Report a problem | ||
| 3/11/2009 | Sold | $87,500-32.7%$39/sqft |
Source: Public Record Report a problem | ||
| 8/26/1994 | Sold | $130,000-13.3%$58/sqft |
Source: Public Record Report a problem | ||
| 11/10/1993 | Sold | $150,000$67/sqft |
Source: Public Record Report a problem | ||
Public tax history
| Year | Property taxes | Tax assessment |
|---|---|---|
| 2026 | -- | $233,832 +2% |
| 2025 | $3,599 -28.3% | $229,248 +2% |
| 2024 | $5,022 +36.7% | $224,754 +2% |
| 2023 | $3,674 +41.2% | $220,348 +2% |
| 2022 | $2,602 -16.9% | $216,028 +2% |
| 2021 | $3,131 | $211,793 +1% |
| 2020 | $3,131 -28.5% | $209,623 +2% |
| 2019 | $4,380 +39.8% | $205,513 +2% |
| 2018 | $3,134 +27.6% | $201,484 +2% |
| 2017 | $2,456 -1.8% | $197,534 +2% |
| 2016 | $2,501 -26.5% | $193,662 +1.5% |
| 2015 | $3,404 | $190,754 +2% |
| 2014 | $3,404 | $187,017 +0.5% |
| 2013 | -- | $186,173 +2% |
| 2012 | -- | $182,522 +2% |
| 2011 | -- | $178,945 +0.8% |
| 2010 | -- | $177,608 -0.2% |
| 2009 | -- | $178,032 +2% |
| 2008 | -- | $174,541 +2% |
| 2007 | -- | $171,119 +2% |
| 2006 | -- | $167,764 +2% |
| 2005 | -- | $164,476 +2% |
| 2004 | -- | $161,252 +1.9% |
| 2003 | -- | $158,297 +4% |
| 2002 | -- | $152,151 |
| 2001 | -- | $152,151 |
Find assessor info on the county website
Monthly payment
Est. payment
Payment breakdown
Explore the cost of this home by adjusting the details. Changes won't be saved.Climate risks
Neighborhood: University

Similar homes
- $499,8884 bd3 ba1.9k sqft190 W McKenzie Ave, Stockton, CA 95204For Sale
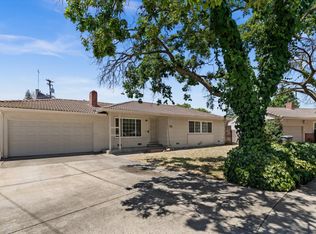 MLS ID #ML82058563, Raymond Tang. MLSListings Inc
 - $545,0003 bd2 ba1.8k sqft1856 N Edison St, Stockton, CA 95204For Sale
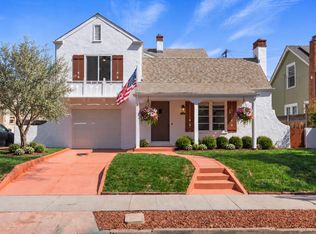 MLS ID #226120610, Jacob Evangelisti. MetroList Services of CA
 - $539,0004 bd2 ba1.6k sqft2362 Princeton Ave, Stockton, CA 95204For Sale
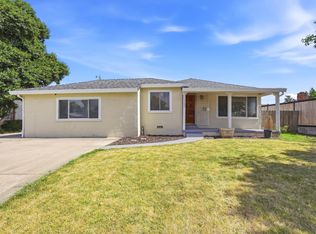 MLS ID #ML82050532, Octavio Padilla. MLSListings Inc
 - $529,0004 bd3 ba2.2k sqft1922 Laredo Cir, Stockton, CA 95209For Sale
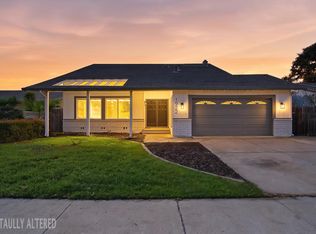 MLS ID #226128383, Jessica Spellerberg. MetroList Services of CA
Local buyer's agents are ready to help
