Timeless character, stylish finishes, and beautifully updated living await at 1856 N. Edison St., Stockton! A charming front porch creates a welcoming first impression and an inviting spot for morning coffee. Inside, this 1,802-square-foot home offers large bedrooms, a spacious living room, separate dining room, family room, and a cozy breakfast nook with French doors that add elegance and charm. The kitchen is a standout, featuring brand-new sage-green shaker cabinetry accented by elegant gold hardware, beautiful quartz countertops, a coordinating backsplash, and a porcelain farmhouse sink. Brand-new appliances, updated lighting, and a walk-in pantry complete this stylish space, blending warmth, charm, and everyday functionality. The bathrooms showcase distinctive character, while a massive laundry room provides exceptional convenience. A 24-foot-deep garage offers generous space for parking and storage. Extensive upgrades include a brand-new roof, gutters, dual-pane windows, central heating and air, and fresh paint inside and out. A brand-new brick-red driveway and walkway complement the inviting front porch and enhance the home's curb appeal. Fully landscaped front and back yards feature brand-new sod and sprinkler systems, creating welcoming outdoor spaces to relax and entertain. Ideally located near the Miracle Mile, University of the Pacific, and American Legion Park, this home combines neighborhood charm with nearby shopping, dining, and recreation. Thoughtfully updated and full of personality!
Pending
$545,000
1856 N Edison St, Stockton, CA 95204
3beds
1,802sqft
Single Family Residence
Built in 1937
4,878 Square Feet Lot
$537,000 Zestimate®
$302/sqft
$-- HOA
What's special
Timeless characterBeautifully updated livingCharming front porchStylish finishesPorcelain farmhouse sinkBrand-new roofCoordinating backsplash
- 38 days
- 630
- 54
Likely to sell faster than
Zillow last checked:
Listing updated:
Listed by:
Jacob Evangelisti DRE #02047446 209-242-6825,
PMZ Real Estate
Source: MetroList Services of CA,MLS#: 226120610Originating MLS: MetroList Services, Inc.
Facts & features
Interior
Bedrooms & bathrooms
- Bedrooms: 3
- Bathrooms: 2
- Full bathrooms: 1
- Partial bathrooms: 1
Rooms
- Room types: Dining Room, Storage, Kitchen, Laundry, Living Room
Dining room
- Features: Formal Room, Formal Area
Kitchen
- Features: Breakfast Room, Quartz Counter
Heating
- Central
Cooling
- Ceiling Fan(s), Central Air
Appliances
- Included: Dishwasher, Plumbed For Ice Maker, Electric Water Heater, Free-Standing Electric Oven
- Laundry: Laundry Room, Sink, Electric Dryer Hookup, Inside Room
Features
- Flooring: Tile, Luxury Vinyl Plank, Wood
- Number of fireplaces: 1
- Fireplace features: Brick, Circulating, Living Room, Raised Hearth
Interior area
- Total interior livable area: 1,802 sqft
Property
Parking
- Total spaces: 1
- Parking features: 24'+ Deep Garage, Garage Faces Front, Interior Access, Driveway, Gated, Gentle Up Driveway/Sidewalks
- Garage spaces: 1
- Has uncovered spaces: Yes
Features
- Levels: Two
- Stories: 2
- Exterior features: Balcony
- Fencing: Back Yard,Wood,Gated Driveway/Sidewalks
Lot
- Size: 4,878 Square Feet
- Features: Auto Sprinkler F&R, Shape Regular
Details
- Parcel number: 137041050000
- Zoning: Res.
- Special conditions: Standard
Construction
Type & style
- Home type: SingleFamily
- Property subtype: Single Family Residence
Materials
- Stucco, Wood
- Foundation: Raised
- Roof: Composition
Condition
- Year built: 1937
Utilities & green energy
- Electric: 220 Volts in Laundry
- Sewer: Public Sewer
- Water: Public
- Utilities for property: Public
Community & HOA
Location
- Region: Stockton
Financial & listing details
- Price per square foot: $302/sqft
- Tax assessed value: $76,426
- Price range: $545K - $545K
- Date on market: 9/25/2026
- Road surface type: Asphalt, Paved
Estimated market value
$537,000
$510,000 - $564,000
$2,473/mo
Price history
| Date | Event | Price |
|---|---|---|
| 10/21/2026 | Pending sale | $545,000$302/sqft |
Source: MetroList Services of CA #226120610 Report a problem | ||
| 9/25/2026 | Listed for sale | $545,000+78.7%$302/sqft |
Source: MetroList Services of CA #226120610 Report a problem | ||
| 7/1/2026 | Sold | $305,000$169/sqft |
Source: Public Record Report a problem | ||
Public tax history
| Year | Property taxes | Tax assessment |
|---|---|---|
| 2026 | -- | $76,426 +2% |
| 2025 | $920 +1.9% | $74,928 +2% |
| 2024 | $902 +2.5% | $73,460 +2% |
| 2023 | $880 +8.1% | $72,021 +2% |
| 2022 | $814 +4.2% | $70,610 +2% |
| 2021 | $781 -1.7% | $69,227 +1% |
| 2020 | $795 +0.6% | $68,518 +2% |
| 2019 | $790 +2.1% | $67,176 +2% |
| 2018 | $774 +5.7% | $65,860 +2% |
| 2017 | $732 -1.5% | $64,570 +2% |
| 2016 | $743 +5.3% | $63,305 +1.5% |
| 2015 | $706 | $62,354 +2% |
| 2014 | $706 | $61,132 +0.5% |
| 2013 | -- | $60,856 +2% |
| 2012 | -- | $59,664 +2% |
| 2011 | -- | $58,494 +0.8% |
| 2010 | -- | $58,056 -0.2% |
| 2009 | -- | $58,195 +2% |
| 2008 | -- | $57,053 +2% |
| 2007 | -- | $55,935 +2% |
| 2006 | -- | $54,839 +2% |
| 2005 | -- | $53,763 +2% |
| 2004 | -- | $52,710 +1.9% |
| 2003 | -- | $51,744 +4% |
| 2002 | -- | $49,734 |
| 2001 | -- | $49,734 |
Find assessor info on the county website
Monthly payment
Est. payment
Payment breakdown
Explore the cost of this home by adjusting the details. Changes won't be saved.Climate risks
Neighborhood: University
Similar homes
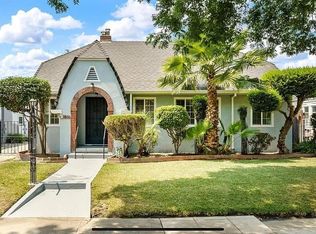
- $499,8884 bd3 ba1.9k sqft190 W McKenzie Ave, Stockton, CA 95204For Sale
 MLS ID #ML82058563, Raymond Tang. MLSListings Inc
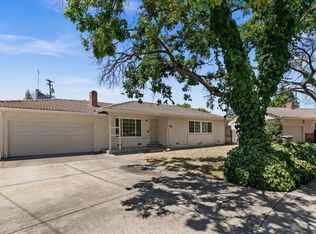
- $539,0004 bd2 ba1.6k sqft2362 Princeton Ave, Stockton, CA 95204For Sale
 MLS ID #ML82050532, Octavio Padilla. MLSListings Inc
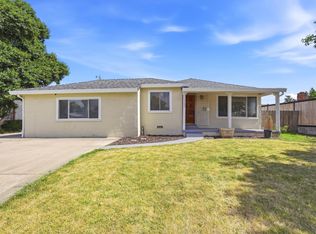
- $470,0004 bd2 ba2.5k sqft850 N Baker St, Stockton, CA 95203For Sale
 MLS ID #226134107, Sharon Donahue. MetroList Services of CA
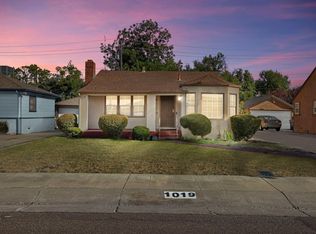
- $410,0003 bd2 ba1.2k sqft1019 S Country Club Blvd, Stockton, CA 95204For Sale
 MLS ID #226101230, Nicholas Kerns. MetroList Services of CA
Local buyer's agents are ready to help
