Welcome to this beautiful 4-bedroom, 3-bath home in the desirable Stonewood Estates! This spacious residence features a grand formal living room and a cozy family room off the kitchen. The oversized great room offers endless possibilitiesperfect for a home office, play area, and additional seating all in one. The kitchen has been updated with modern finishes and features Calacatta gold marble throughout, including the laundry and bathroom sinks, blending style and functionality. Downstairs you'll find elegant tile flooring that seamlessly continues onto the fireplace, while the upstairs boasts all-new flooring and professionally installed custom closets. The spacious master bedroom provides a comfortable retreat with plenty of room to unwind. Step outside to a professionally designed backyard with a concrete patioideal for outdoor gatherings and relaxing evenings. The property includes solar for energy efficiency, and the HOA offers access to a sparkling community pool, perfect for summer fun. Conveniently located just minutes from Highway 5 and close to local parks. Don't miss this one it's a must-see!
Active
$550,000
9818 Ladybird Way, Stockton, CA 95209
4beds
2,405sqft
Single Family Residence
Built in 1987
7,091 Square Feet Lot
$543,600 Zestimate®
$229/sqft
$23/mo HOA
What's special
Oversized great room
- 73 days
- 378
- 38
Zillow last checked:
Listing updated:
Listed by:
Ed Snow DRE #02054433 209-915-0715,
LPT Realty
Source: MetroList Services of CA,MLS#: 226096018Originating MLS: MetroList Services, Inc.
Facts & features
Interior
Bedrooms & bathrooms
- Bedrooms: 4
- Bathrooms: 3
- Full bathrooms: 3
Dining room
- Features: Other
Kitchen
- Features: Pantry Cabinet, Kitchen Island
Heating
- Central
Cooling
- Central Air
Appliances
- Included: Dishwasher, Disposal
- Laundry: Inside Room
Features
- Flooring: Carpet, Laminate
- Number of fireplaces: 1
- Fireplace features: Living Room
Interior area
- Total interior livable area: 2,405 sqft
Property
Parking
- Total spaces: 2
- Parking features: Garage Faces Front
- Garage spaces: 2
Lot
- Size: 7,091 Square Feet
- Features: Sprinklers In Rear, Landscaped
Details
- Parcel number: 078100260000
- Zoning: SFR
- Special conditions: Standard
Construction
Type & style
- Home type: SingleFamily
- Property subtype: Single Family Residence
Materials
- Stucco, Wood
- Foundation: Slab
- Roof: Shingle
Condition
- Year built: 1987
Utilities & green energy
- Electric: 220 Volts in Laundry
- Sewer: Public Sewer
- Water: Public
- Utilities for property: Cable Available, Public, Electric, Solar, Natural Gas Connected
Green energy
- Energy generation: Solar
Community & HOA
HOA
- Has HOA: Yes
- Amenities included: Pool
- Services included: Common Areas, Pool
- HOA fee: $280 annually
Location
- Region: Stockton
Financial & listing details
- Price per square foot: $229/sqft
- Tax assessed value: $565,200
- Price range: $550K - $550K
- Date on market: 7/30/2026
Estimated market value
$543,600
$516,000 - $571,000
$3,213/mo
Price history
| Date | Event | Price |
|---|---|---|
| 7/30/2026 | Listed for sale | $550,000-1.8%$229/sqft |
Source: MetroList Services of CA #226096018 Report a problem | ||
| 9/14/2025 | Listing removed | $560,000$233/sqft |
Source: MetroList Services of CA #225033006 Report a problem | ||
| 3/20/2025 | Listed for sale | $560,000-5.1%$233/sqft |
Source: MetroList Services of CA #225033006 Report a problem | ||
| 6/13/2022 | Sold | $590,000+2.6%$245/sqft |
Source: MetroList Services of CA #222055345 Report a problem | ||
| 5/14/2022 | Pending sale | $575,000$239/sqft |
Source: MetroList Services of CA #222055345 Report a problem | ||
| 5/5/2022 | Listed for sale | $575,000$239/sqft |
Source: MetroList Services of CA #222055345 Report a problem | ||
Public tax history
| Year | Property taxes | Tax assessment |
|---|---|---|
| 2026 | -- | $565,200 -1.7% |
| 2025 | $6,364 +1% | $574,900 +1.1% |
| 2024 | $6,299 +4.5% | $568,400 +5.3% |
| 2023 | $6,028 +68.7% | $539,600 +67.2% |
| 2022 | $3,574 -2.2% | $322,796 +2% |
| 2021 | $3,655 +2.5% | $316,468 +1% |
| 2020 | $3,567 +2.4% | $313,224 +2% |
| 2019 | $3,483 +1.9% | $307,083 +2% |
| 2018 | $3,419 +2.5% | $301,063 +2% |
| 2017 | $3,337 +6.2% | $295,161 +2% |
| 2016 | $3,142 -0.1% | $289,376 +1.5% |
| 2015 | $3,144 +10.8% | $285,029 +11.3% |
| 2014 | $2,837 | $256,000 +39.1% |
| 2013 | -- | $184,000 +2.2% |
| 2012 | -- | $180,000 +2.9% |
| 2011 | -- | $175,000 -24.9% |
| 2010 | -- | $233,000 +37.9% |
| 2009 | -- | $169,000 -35.2% |
| 2008 | -- | $260,801 +2% |
| 2007 | -- | $255,687 +2% |
| 2006 | -- | $250,675 +2% |
| 2005 | -- | $245,761 +2% |
| 2004 | -- | $240,944 +1.9% |
| 2003 | -- | $236,529 +25.2% |
| 2002 | -- | $188,974 |
| 2001 | -- | $188,974 |
Find assessor info on the county website
Monthly payment
Est. payment
Payment breakdown
Explore the cost of this home by adjusting the details. Changes won't be saved.Climate risks
Neighborhood: Creekside - Wagner

Similar homes
- $559,0004 bd3 ba2.3k sqft2317 Autumn Oak Pl, Stockton, CA 95209For Sale
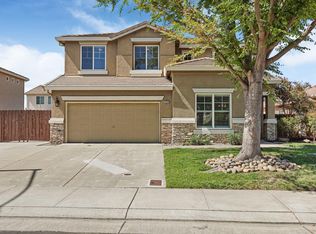 MLS ID #226112334, Ashlee Prudhel. MetroList Services of CA
 - $480,0004 bd3 ba2.3k sqft3172 W Creek Dr, Stockton, CA 95209For Sale
 MLS ID #226092486, Cristy Love Ramirez. MetroList Services of CA
 - $500,0004 bd2 ba1.8k sqft3716 Des Moines Dr, Stockton, CA 95209For Sale
 MLS ID #226078156, Josie McNiel. MetroList Services of CA
 - $489,0004 bd3 ba2.1k sqft911 Graywood Cir, Stockton, CA 95209For Sale
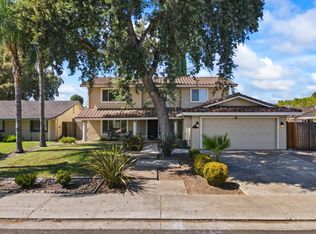 MLS ID #226116321, Leslie Jenkins. MetroList Services of CA
