RV and boat parking in a great North Stockton location! Offered by the original owners, this well-cared-for home has been thoughtfully updated and is ready for its next chapter. Inside, you'll find updated LVP flooring, two separate living spaces, a formal dining room, a convenient half bathroom downstairs, and tons of storage throughout. The gorgeous updated kitchen is a standout with quartz countertops, marble tile backsplash, new stainless steel appliances, and a refrigerator that stays with the home. Upstairs features four spacious bedrooms, two full bathrooms, along with a conveniently located laundry room. Outside, the lush front and backyard landscaping is filled with beautiful pops of color, creating an inviting space to enjoy year-round. All of this with RV/boat parking and convenient access to I-5, shopping, dining, and everything North Stockton has to offer.
Active
Price cut: $20K (10/6)
$559,000
2317 Autumn Oak Pl, Stockton, CA 95209
4beds
2,355sqft
Single Family Residence
Built in 2003
6,385 Square Feet Lot
$556,900 Zestimate®
$237/sqft
$-- HOA
What's special
Rv and boat parkingConvenient half bathroom downstairsQuartz countertopsFormal dining roomNew stainless steel appliancesMarble tile backsplashTwo separate living spaces
- 41 days
- 843
- 66
Zillow last checked:
Listing updated:
Listed by:
Ashlee Prudhel DRE #01953463 209-373-0110,
Prudhel Realty
Source: MetroList Services of CA,MLS#: 226112334Originating MLS: MetroList Services, Inc.
Facts & features
Interior
Bedrooms & bathrooms
- Bedrooms: 4
- Bathrooms: 3
- Full bathrooms: 2
- Partial bathrooms: 1
Dining room
- Features: Dining/Family Combo, Space in Kitchen, Formal Area
Kitchen
- Features: Breakfast Area, Quartz Counter
Heating
- Central
Cooling
- Ceiling Fan(s), Central Air
Appliances
- Laundry: Upper Level, Inside
Features
- Flooring: Carpet, Luxury Vinyl Plank
- Number of fireplaces: 1
- Fireplace features: Family Room
Interior area
- Total interior livable area: 2,355 sqft
Video & virtual tour
Property
Parking
- Total spaces: 2
- Parking features: Garage Faces Front
- Garage spaces: 2
Lot
- Size: 6,385 Square Feet
- Features: Auto Sprinkler F&R
Details
- Parcel number: 070470040000
- Zoning: sfr
- Special conditions: Standard
Construction
Type & style
- Home type: SingleFamily
- Property subtype: Single Family Residence
Materials
- Wood
- Foundation: Slab
- Roof: Tile
Condition
- Year built: 2003
Utilities & green energy
- Electric: 220 Volts
- Sewer: Public Sewer
- Water: Public
- Utilities for property: Public
Community & HOA
Location
- Region: Stockton
Financial & listing details
- Price per square foot: $237/sqft
- Tax assessed value: $423,565
- Price range: $559K - $559K
- Date on market: 9/8/2026
Estimated market value
$556,900
$529,000 - $585,000
$3,028/mo
Price history
| Date | Event | Price |
|---|---|---|
| 10/6/2026 | Price change | $559,000-3.5%$237/sqft |
Source: MetroList Services of CA #226112334 Report a problem | ||
| 9/8/2026 | Listed for sale | $579,000+97.9%$246/sqft |
Source: MetroList Services of CA #226112334 Report a problem | ||
| 12/22/2003 | Sold | $292,500$124/sqft |
Source: Public Record Report a problem | ||
Public tax history
| Year | Property taxes | Tax assessment |
|---|---|---|
| 2026 | -- | $423,565 +2% |
| 2025 | $5,581 +1.7% | $415,261 +2% |
| 2024 | $5,487 +0.9% | $407,119 +2% |
| 2023 | $5,437 +2.2% | $399,137 +2% |
| 2022 | $5,321 -1.7% | $391,311 +2% |
| 2021 | $5,412 +2% | $383,639 +1% |
| 2020 | $5,303 +2.8% | $379,706 +2% |
| 2019 | $5,161 +1.7% | $372,262 +2% |
| 2018 | $5,075 +2.8% | $364,963 +2% |
| 2017 | $4,936 +7.5% | $357,808 +9.1% |
| 2016 | $4,592 +10.8% | $328,000 |
| 2015 | $4,146 | $328,000 +12.3% |
| 2014 | $4,146 | $292,000 +31.5% |
| 2013 | -- | $222,000 +5.7% |
| 2012 | -- | $210,000 -1.9% |
| 2011 | -- | $214,000 -4.9% |
| 2010 | -- | $225,000 -0.4% |
| 2009 | -- | $226,000 -26.3% |
| 2008 | -- | $306,687 -1.1% |
| 2007 | -- | $309,958 +2% |
| 2006 | -- | $303,883 +2% |
| 2005 | -- | $297,925 +2% |
| 2004 | -- | $292,083 +696.6% |
| 2003 | -- | $36,666 |
Find assessor info on the county website
Monthly payment
Est. payment
Payment breakdown
Explore the cost of this home by adjusting the details. Changes won't be saved.Climate risks
Neighborhood: Spanos Park East
Similar homes
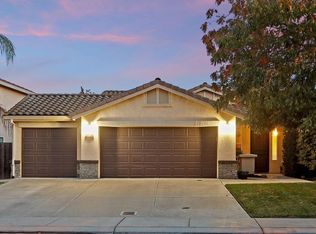
- $530,0004 bd3 ba2.1k sqft1155 Windjammer Dr, Stockton, CA 95209For Sale
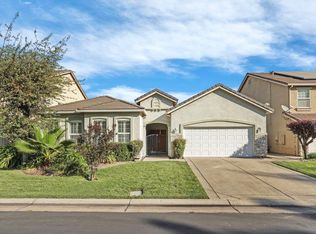 MLS ID #226125737, David McKeever. MetroList Services of CA
- $525,0004 bd2 ba1.8k sqft9904 River Oaks Dr, Stockton, CA 95209For Sale
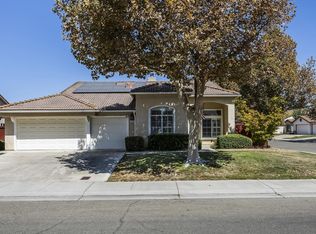 MLS ID #655446, Ryan M. Davis. Fresno MLS
- $550,0004 bd3 ba2.4k sqft9818 Ladybird Way, Stockton, CA 95209For Sale
 MLS ID #226096018, Ed Snow. MetroList Services of CA
- $499,9504 bd2 ba1.6k sqft3941 Vancouver Cir, Stockton, CA 95209For Sale
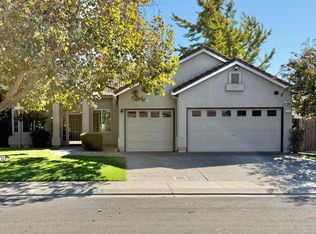 MLS ID #226124381, Hong Zhang. MetroList Services of CA
