10208 Abbott, Stockton, CA 95209a stunning single-story home in the gated Copper Mill community, perfectly suited for families and first-time buyers! Boasting 4 bedrooms (or 3 plus a spacious office) and 3 full bathrooms, this beautifully maintained home offers flexibility and comfort for growing families. Enjoy an oversized master suite with a luxurious bath, two inviting patio areas, and a generous .195-acre lotideal for entertaining or relaxing outdoors. The community is part of the highly desirable Lodi Unified School District and features amenities like a sparkling pool and park, where you can safely walk your kids and build lifelong friendships. Experience the warmth of a neighborhood that truly cares, with vibrant Halloween and Christmas celebrations. With 3 parking spaces and newer style homes all around, this is a place where neighbors look out for one another. Discover the best of Stockton livingschedule your tour today!
Pending
Price cut: $15K (10/20)
$615,000
10208 Abbott St, Stockton, CA 95209
3beds
2,514sqft
Single Family Residence
Built in 2006
8,520 Square Feet Lot
$603,900 Zestimate®
$245/sqft
$155/mo HOA
What's special
Single-story stunnerExpansive backyardAlmost a fifth-of-an-acre lotDurable tile roofLush grassGazebo area
- 61 days
- 373
- 19
Zillow last checked:
Listing updated:
Listed by:
JJ Godi DRE #01427422 209-481-7748,
Cornerstone Real Estate Group
Source: MetroList Services of CA,MLS#: 226113278Originating MLS: MetroList Services, Inc.
Facts & features
Interior
Bedrooms & bathrooms
- Bedrooms: 3
- Bathrooms: 3
- Full bathrooms: 3
Dining room
- Features: Dining/Living Combo
Kitchen
- Features: Kitchen Island, Stone Counters
Heating
- Central, Fireplace(s)
Cooling
- Ceiling Fan(s), Central Air
Appliances
- Included: Free-Standing Gas Range, Trash Compactor, Dishwasher, Microwave, Free-Standing Gas Oven
- Laundry: Sink, Gas Dryer Hookup, Hookups Only, Inside, Inside Room
Features
- Flooring: Carpet, Tile
- Number of fireplaces: 1
- Fireplace features: Living Room, Raised Hearth, Family Room
Interior area
- Total structure area: 2,514
- Total interior livable area: 2,514 sqft
Property
Parking
- Total spaces: 3
- Parking features: Attached, Garage Door Opener
- Attached garage spaces: 3
Features
- Levels: One
- Stories: 1
- Has private pool: Yes
- Pool features: Community
Lot
- Size: 8,520 Square Feet
- Features: Auto Sprinkler F&R
Details
- Additional structures: Gazebo
- Parcel number: 070590150000
- Zoning: SFR
- Special conditions: Standard
Construction
Type & style
- Home type: SingleFamily
- Property subtype: Single Family Residence
Materials
- Stucco, Frame, Wood
- Foundation: Slab
- Roof: Tile
Condition
- Year built: 2006
Utilities & green energy
- Electric: 220 Volts
- Sewer: Public Sewer
- Water: Public
- Utilities for property: Cable Connected
Community & HOA
HOA
- Has HOA: Yes
- Amenities included: Pool
- Services included: Pool, Other
- HOA fee: $155 monthly
Location
- Region: Stockton
Financial & listing details
- Price per square foot: $245/sqft
- Tax assessed value: $510,649
- Price range: $615K - $615K
- Date on market: 9/18/2026
Estimated market value
$603,900
$574,000 - $634,000
$3,167/mo
Price history
| Date | Event | Price |
|---|---|---|
| 11/17/2026 | Pending sale | $615,000$245/sqft |
Source: MetroList Services of CA #226113278 Report a problem | ||
| 11/3/2026 | Contingent | $615,000$245/sqft |
Source: MetroList Services of CA #226113278 Report a problem | ||
| 10/20/2026 | Price change | $615,000-2.4%$245/sqft |
Source: MetroList Services of CA #226113278 Report a problem | ||
| 10/4/2026 | Price change | $630,000-3.1%$251/sqft |
Source: MetroList Services of CA #226113278 Report a problem | ||
| 9/22/2026 | Listed for sale | $649,999+47.7%$259/sqft |
Source: MetroList Services of CA #226113278 Report a problem | ||
| 8/1/2017 | Sold | $440,000-2.2%$175/sqft |
Source: MetroList Services of CA #17031334 Report a problem | ||
| 6/7/2017 | Pending sale | $450,000$179/sqft |
Source: Grupe Real Estate #17031334 Report a problem | ||
| 5/25/2017 | Listed for sale | $450,000+80%$179/sqft |
Source: Grupe Real Estate #17031334 Report a problem | ||
| 4/17/2009 | Sold | $250,000+6.4%$99/sqft |
Source: Public Record Report a problem | ||
| 8/11/2008 | Sold | $234,982$93/sqft |
Source: Public Record Report a problem | ||
Public tax history
| Year | Property taxes | Tax assessment |
|---|---|---|
| 2026 | -- | $510,649 +2% |
| 2025 | $5,545 +1.9% | $500,637 +2% |
| 2024 | $5,441 +1.2% | $490,822 +2% |
| 2023 | $5,378 +2.5% | $481,199 +2% |
| 2022 | $5,245 -2.3% | $471,765 +2% |
| 2021 | $5,367 +2.5% | $462,516 +1% |
| 2020 | $5,237 +2.4% | $457,775 +2% |
| 2019 | $5,114 +1.9% | $448,800 +2% |
| 2018 | $5,020 +60.2% | $440,000 +58.6% |
| 2017 | $3,134 +6.2% | $277,385 +2% |
| 2016 | $2,951 -0.1% | $271,948 +1.5% |
| 2015 | $2,953 +1.4% | $267,865 +2% |
| 2014 | $2,912 | $262,620 +0.5% |
| 2013 | -- | $261,435 +2% |
| 2012 | -- | $256,310 +2% |
| 2011 | -- | $251,285 +0.8% |
| 2010 | -- | $249,407 -0.2% |
| 2009 | -- | $250,000 -39.5% |
| 2008 | -- | $413,282 -22.2% |
| 2007 | -- | $531,363 +165.2% |
| 2006 | -- | $200,350 +87.8% |
| 2005 | -- | $106,667 |
Find assessor info on the county website
Monthly payment
Est. payment
Payment breakdown
Explore the cost of this home by adjusting the details. Changes won't be saved.Climate risks
Neighborhood: Elkhorn
Similar homes
- $530,0004 bd3 ba2.1k sqft1155 Windjammer Dr, Stockton, CA 95209For Sale
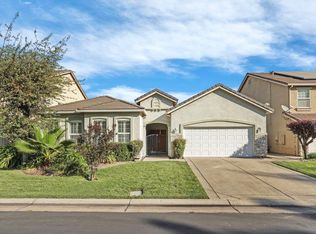 MLS ID #226125737, David McKeever. MetroList Services of CA
- $549,0004 bd3 ba2.4k sqft2503 Breaker Way, Stockton, CA 95209For Sale
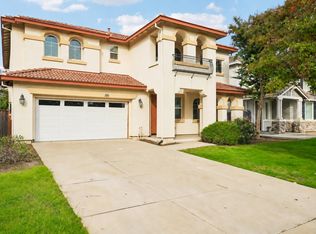 MLS ID #226135272, Ewa Reza. MetroList Services of CA
- $660,0005 bd4 ba2.9k sqft10433 Lone Star Way, Stockton, CA 95209For Sale
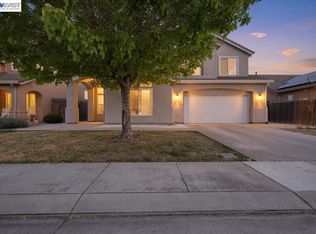 MLS ID #41139262, Timothy Eng. Bay East AOR
- $559,0004 bd3 ba2.2k sqft3215 Golden Poppy Dr, Stockton, CA 95209For Sale
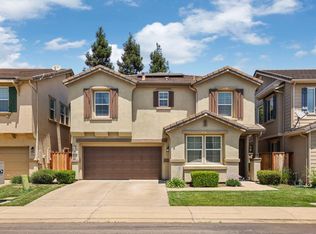 MLS ID #226069595, David Pfennig. MetroList Services of CA
Local buyer's agents are ready to help
