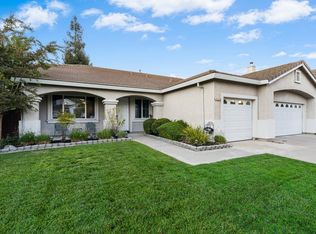
Beautiful two story 4-bedroom, 3-bath 2,390 +/- sqft home in the prestigious Brookside community. This move-in-ready home features updated bathrooms, granite countertops in the kitchen, engineered hardwood and tile flooring, stainless steel appliances, vaulted ceilings, and a fireplace. Spacious primary suite, 3-car garage, and the back yard is ready for a spa. Enjoy Brookside's community amenities including park, pool, and nearby golf. This home offers quick access to I-5 and is conveniently located near shopping, restaurants, and located within the Lincoln Unified School District.
Active
$649,000
3831 Brook Valley Cir, Stockton, CA 95219
4beds
2,390sqft
Single Family Residence
Built in 1995
5,532 Square Feet Lot
$637,600 Zestimate®
$272/sqft
$97/mo HOA
What's special
Spacious primary suiteStainless steel appliancesUpdated bathroomsVaulted ceilings
- 6 hours
- 115
- 2
Zillow last checked:
Listing updated:
Listed by:
Tyler Blagg DRE #01941790 209-747-8118,
Petersen & Company
Source: MetroList Services of CA,MLS#: 226127564Originating MLS: MetroList Services, Inc.
Facts & features
Interior
Bedrooms & bathrooms
- Bedrooms: 4
- Bathrooms: 3
- Full bathrooms: 3
Dining room
- Features: Dining/Living Combo
Kitchen
- Features: Pantry Closet, Granite Counters, Kitchen Island
Heating
- Central, Fireplace Insert
Cooling
- Ceiling Fan(s), Central Air
Appliances
- Laundry: Cabinets, Inside Room
Features
- Flooring: Carpet, Tile, Wood
- Number of fireplaces: 1
- Fireplace features: Gas
Interior area
- Total interior livable area: 2,390 sqft
Property
Parking
- Total spaces: 3
- Parking features: Attached
- Attached garage spaces: 3
Features
- Has spa: Yes
- Spa features: Bath
- Fencing: Wood,Masonry
Lot
- Size: 5,532 Square Feet
- Features: Auto Sprinkler F&R, Landscape Back, Landscape Front, Other, Low Maintenance
Details
- Parcel number: 116060140000
- Zoning: RL
- Special conditions: Standard
Construction
Type & style
- Home type: SingleFamily
- Property subtype: Single Family Residence
Materials
- Brick, Stucco, Wood
- Foundation: Slab
- Roof: Tile
Condition
- Year built: 1995
Utilities & green energy
- Electric: 220 Volts, Other
- Sewer: Public Sewer
- Water: Public
- Utilities for property: Public, Natural Gas Connected, Other
Community & HOA
HOA
- Has HOA: Yes
- Amenities included: Pool, Clubhouse, Park
- Services included: Recreation Facility, Other
- HOA fee: $292 quarterly
Location
- Region: Stockton
Financial & listing details
- Price per square foot: $272/sqft
- Tax assessed value: $347,341
- Price range: $649K - $649K
- Date on market: 10/20/2026
Estimated market value
$637,600
$606,000 - $669,000
$3,005/mo
Price history
| Date | Event | Price |
|---|---|---|
| 10/20/2026 | Listed for sale | $649,000+215.8%$272/sqft |
Source: MetroList Services of CA #226127564 Report a problem | ||
| 9/28/1995 | Sold | $205,500$86/sqft |
Source: Public Record Report a problem | ||
Public tax history
| Year | Property taxes | Tax assessment |
|---|---|---|
| 2026 | -- | $347,341 +2% |
| 2025 | $4,168 +2.2% | $340,531 +2% |
| 2024 | $4,078 +0.8% | $333,855 +2% |
| 2023 | $4,044 +5.8% | $327,310 +2% |
| 2022 | $3,823 +1.4% | $320,893 +2% |
| 2021 | $3,769 -0.2% | $314,602 +1% |
| 2020 | $3,776 +1.7% | $311,377 +2% |
| 2019 | $3,715 +1.7% | $305,272 +2% |
| 2018 | $3,654 +2% | $299,288 +2% |
| 2017 | $3,583 +3.4% | $293,421 +2% |
| 2016 | $3,464 +2.6% | $287,668 +1.5% |
| 2015 | $3,375 | $283,349 +2% |
| 2014 | $3,375 | $277,800 +11.1% |
| 2013 | -- | $250,000 +5% |
| 2012 | -- | $238,000 -6.3% |
| 2011 | -- | $254,000 -3.7% |
| 2010 | -- | $263,821 -0.2% |
| 2009 | -- | $264,448 +2% |
| 2008 | -- | $259,264 +2% |
| 2007 | -- | $254,182 +2% |
| 2006 | -- | $249,198 +2% |
| 2005 | -- | $244,313 +2% |
| 2004 | -- | $239,525 +1.9% |
| 2003 | -- | $235,135 +4% |
| 2002 | -- | $226,007 |
| 2001 | -- | $226,007 |
Find assessor info on the county website
Monthly payment
Est. payment
Payment breakdown
Explore the cost of this home by adjusting the details. Changes won't be saved.Climate risks
Neighborhood: Brookside
- $566,0004 bd3 ba2.3k sqft3835 Brook Valley Cir, Stockton, CA 95219Off Market
- $590,0004 bd3 ba2.1k sqft3827 Brook Valley Cir, Stockton, CA 95219Off Market
- $540,1003 bd2 ba1.9k sqft3839 Brook Valley Cir, Stockton, CA 95219Off Market
- $595,2004 bd3 ba2.3k sqft3830 Brook Valley Cir, Stockton, CA 95219Off Market
Similar homes
- $599,9503 bd3 ba2.3k sqft5161 Doverton Dr, Stockton, CA 95219For Sale
 MLS ID #226129106, Julian Sepulveda. MetroList Services of CA
- $--3 bd2 ba1.5k sqft6619 Brook Falls Cir, Stockton, CA 95219Auction
 Auction.com 2
- $709,9995 bd3 ba3.3k sqft6472 Brook Hollow Cir, Stockton, CA 95219For Sale
 MLS ID #226123613, Jannie Chiunghui Chen DRE #02143114, NHB Real Estate, Inc.. SFAR
- $787,5005 bd4 ba3.3k sqft6582 Brook Hollow Cir, Stockton, CA 95219For Sale
 MLS ID #226127160, Jason Spence. MetroList Services of CA
