Wake up to the water. Set behind the main gates of Brookside Estates on Pinehurst Lake, this two story home puts panoramic lake views at the center of daily life. Soaring ceilings open the formal living and dining rooms, and the kitchen features granite counters, hickory cabinetry, and stainless appliances. A bedroom and full bath on the main level offer flexibility for guests or a private office. Upstairs, the primary suite frames sweeping water views, with a jacuzzi tub and separate shower in the primary bath. Two additional generous bedrooms include one with a full wall of built in shelving. Outside, expansive patio space invites long dinners and slow evenings as the sun sets across the lake. Fresh and maintained and move in ready. Lakefront opportunities inside these gates are rare.
Active
Price cut: $10K (9/11)
$729,900
4231 Pinehurst Cir, Stockton, CA 95219
4beds
2,390sqft
Single Family Residence
Built in 1995
8,725 Square Feet Lot
$720,000 Zestimate®
$305/sqft
$386/mo HOA
What's special
Expansive patio spaceHickory cabinetrySoaring ceilingsStainless appliancesGranite countersPanoramic lake views
- 84 days
- 575
- 26
Zillow last checked:
Listing updated:
Listed by:
Randy Thomas DRE #01037761 209-810-8830,
Cornerstone Real Estate Group
Source: MetroList Services of CA,MLS#: 226093054Originating MLS: MetroList Services, Inc.
Facts & features
Interior
Bedrooms & bathrooms
- Bedrooms: 4
- Bathrooms: 3
- Full bathrooms: 3
Rooms
- Room types: Dining Room, Family Room, Great Room, Kitchen, Laundry, Living Room
Primary bedroom
- Features: Sound System, Walk-In Closet(s)
Primary bathroom
- Features: Shower Stall(s), Double Vanity, Jetted Tub, Stone, Tile, Tub
Dining room
- Features: Space in Kitchen, Dining/Living Combo
Kitchen
- Features: Breakfast Area, Pantry Closet, Granite Counters, Kitchen Island
Heating
- Central
Cooling
- Ceiling Fan(s)
Appliances
- Included: Gas Cooktop, Built-In Gas Range, Gas Water Heater, Ice Maker, Dishwasher, Disposal, Microwave, Plumbed For Ice Maker, Dryer, Washer
- Laundry: Laundry Room, Cabinets, Inside Room
Features
- Flooring: Carpet, Tile
- Number of fireplaces: 1
- Fireplace features: Family Room, Gas Log
Interior area
- Total interior livable area: 2,390 sqft
Property
Parking
- Total spaces: 2
- Parking features: Attached, Restrictions, Garage Door Opener, Garage Faces Front, Level Driveway/Sidewalks
- Attached garage spaces: 2
Features
- Levels: Two
- Stories: 2
- Has private pool: Yes
- Pool features: In Ground, Community, Fenced, Gunite
- Has spa: Yes
- Spa features: Bath
- Fencing: Back Yard,Fenced
- Waterfront features: Lake Access
Lot
- Size: 8,725 Square Feet
- Features: Auto Sprinkler F&R, Curb(s)/Gutter(s), Street Lights, Landscape Back, Landscape Front
- Topography: Level,Level
Details
- Parcel number: 118300470000
- Zoning: R-1
- Special conditions: Standard
Construction
Type & style
- Home type: SingleFamily
- Architectural style: Contemporary
- Property subtype: Single Family Residence
Materials
- Concrete, Stucco, Frame, Glass, Wood
- Foundation: Slab
- Roof: Tile
Condition
- Year built: 1995
Utilities & green energy
- Electric: 220 Volts, 220 Volts in Laundry
- Sewer: Public Sewer
- Water: Public
- Utilities for property: Cable Available, Sewer Connected, Internet Available, Natural Gas Available, Natural Gas Connected
Community & HOA
Community
- Features: Gated
- Subdivision: Brookside
HOA
- Has HOA: Yes
- Amenities included: Pool, Clubhouse, Recreation Facilities, Golf Course, Tennis Court(s), Lake
- Services included: Common Areas, Pool, Security, Maintenance Grounds
- HOA fee: $1,158 quarterly
Location
- Region: Stockton
Financial & listing details
- Price per square foot: $305/sqft
- Tax assessed value: $576,155
- Price range: $729.9K - $729.9K
- Date on market: 7/24/2026
- Road surface type: Paved
Estimated market value
$720,000
$684,000 - $756,000
$3,115/mo
Price history
| Date | Event | Price |
|---|---|---|
| 9/11/2026 | Price change | $729,900-1.4%$305/sqft |
Source: MetroList Services of CA #226093054 Report a problem | ||
| 7/24/2026 | Listed for sale | $739,900-1.2%$310/sqft |
Source: MetroList Services of CA #226093054 Report a problem | ||
| 12/6/2025 | Listing removed | $749,000$313/sqft |
Source: MetroList Services of CA #225087889 Report a problem | ||
| 10/6/2025 | Listed for sale | $749,000$313/sqft |
Source: MetroList Services of CA #225087889 Report a problem | ||
| 9/25/2025 | Pending sale | $749,000$313/sqft |
Source: MetroList Services of CA #225087889 Report a problem | ||
| 9/16/2025 | Price change | $749,000-2.6%$313/sqft |
Source: MetroList Services of CA #225087889 Report a problem | ||
| 8/12/2025 | Price change | $769,000-2.5%$322/sqft |
Source: MetroList Services of CA #225087889 Report a problem | ||
| 7/5/2025 | Listed for sale | $789,000+67.9%$330/sqft |
Source: MetroList Services of CA #225087889 Report a problem | ||
| 10/27/2014 | Sold | $470,000+1.4%$197/sqft |
Source: Public Record Report a problem | ||
| 12/29/2011 | Sold | $463,500-30.7%$194/sqft |
Source: MetroList Services of CA #11078732 Report a problem | ||
| 7/30/2007 | Sold | $669,000+150.6%$280/sqft |
Source: MetroList Services of CA #70066578 Report a problem | ||
| 2/28/1996 | Sold | $267,000$112/sqft |
Source: Public Record Report a problem | ||
Public tax history
| Year | Property taxes | Tax assessment |
|---|---|---|
| 2026 | -- | $576,155 +2% |
| 2025 | $6,816 +2.2% | $564,859 +2% |
| 2024 | $6,668 +0.9% | $553,784 +2% |
| 2023 | $6,612 +5.8% | $542,926 +2% |
| 2022 | $6,248 +1.4% | $532,282 +2% |
| 2021 | $6,161 -0.2% | $521,846 +1% |
| 2020 | $6,172 +1.7% | $516,496 +2% |
| 2019 | $6,070 +1.7% | $506,370 +2% |
| 2018 | $5,970 +2% | $496,442 +2% |
| 2017 | $5,852 +1.1% | $486,709 +2% |
| 2016 | $5,788 +1.1% | $477,168 +1.5% |
| 2015 | $5,722 | $470,000 -1% |
| 2014 | $5,722 | $474,916 +0.5% |
| 2013 | -- | $472,770 +2% |
| 2012 | -- | $463,500 +6.3% |
| 2011 | -- | $436,000 -18% |
| 2010 | -- | $532,000 -10.9% |
| 2009 | -- | $597,000 -8.9% |
| 2008 | -- | $655,620 +98.1% |
| 2007 | -- | $330,999 +2% |
| 2006 | -- | $324,509 +2% |
| 2005 | -- | $318,148 +2% |
| 2004 | -- | $311,912 +1.9% |
| 2003 | -- | $306,196 +4% |
| 2002 | -- | $294,309 |
| 2001 | -- | $294,309 |
Find assessor info on the county website
Monthly payment
Est. payment
Payment breakdown
Explore the cost of this home by adjusting the details. Changes won't be saved.Climate risks
Neighborhood: Brookside
Similar homes
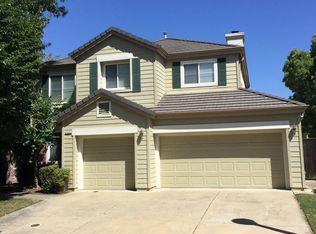
- $774,9504 bd4 ba2.8k sqft4686 Pine Valley Cir, Stockton, CA 95219For Sale
 MLS ID #226076724, Randy Thomas. MetroList Services of CA
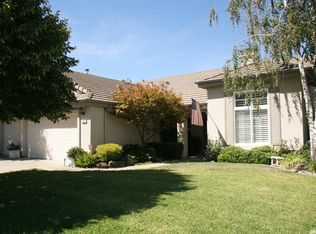
 - $710,0004 bd3 ba3.1k sqft6409 Pine Meadow Cir, Stockton, CA 95219For Sale
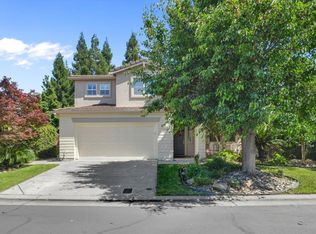 MLS ID #226102550, Belinda Mills. MetroList Services of CA
 - $750,0005 bd4 ba3.1k sqft4001 Steamboat Cove Ln, Stockton, CA 95219For Sale
 MLS ID #226061225, Rolf Guntert. MetroList Services of CA
 - $819,0003 bd4 ba2.5k sqft6153 Riverbank Cir, Stockton, CA 95219For Sale
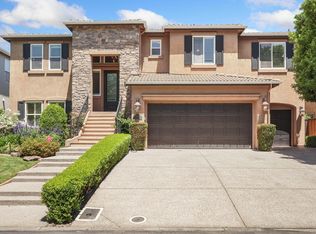 MLS ID #226063456, Danielle Hardcastle. MetroList Services of CA
