Welcome to 4686 Pine Valley Circle, a Mediterranean two story tucked inside the gates of Brookside, one of Stockton's most sought after golf communities. Offering nearly 2,900 square feet with four bedrooms and three and a half baths, this home features a rare first floor primary suite with a walk in closet and sitting area, soaring cathedral ceilings, a formal entry, and an updated kitchen with quartz counters and a large island that opens to the family room. A two way fireplace, a flexible upstairs bedroom or office, and a three car garage round out the space. The real draw is the lifestyle. Brookside Country Club places a full slate of resort style amenities right at your doorstep, including a golf course, tennis courts, a swimming pool, putting greens, a fitness room, and a welcoming clubhouse with dining and a full social calendar. Everything sits within a guarded gate with security patrol. This is more than a home. It is a way of living. Come experience Brookside for yourself.
Active
Price cut: $25K (10/5)
$774,950
4686 Pine Valley Cir, Stockton, CA 95219
4beds
2,862sqft
Single Family Residence
Built in 1993
8,751 Square Feet Lot
$-- Zestimate®
$271/sqft
$342/mo HOA
What's special
Swimming poolGolf courseTwo way fireplaceTennis courtsThree car garageMediterranean two storyPutting greens
- 121 days
- 1,565
- 80
Zillow last checked:
Listing updated:
Listed by:
Randy Thomas DRE #01037761 209-810-8830,
Cornerstone Real Estate Group
Source: MetroList Services of CA,MLS#: 226076724Originating MLS: MetroList Services, Inc.
Facts & features
Interior
Bedrooms & bathrooms
- Bedrooms: 4
- Bathrooms: 4
- Full bathrooms: 3
- Partial bathrooms: 1
Rooms
- Room types: Dining Room, Family Room, Great Room, Kitchen, Laundry, Living Room
Primary bedroom
- Features: Ground Floor, Walk-In Closet
Primary bathroom
- Features: Shower Stall(s), Double Vanity, Jetted Tub, Window
Dining room
- Features: Space in Kitchen, Dining/Living Combo, Formal Area
Kitchen
- Features: Quartz Counter, Kitchen Island
Heating
- Central, Gas, Hot Water, MultiUnits, Natural Gas
Cooling
- Ceiling Fan(s), Central Air, Multi Units
Appliances
- Included: Built-In Electric Oven, Gas Cooktop, Built-In Gas Oven, Gas Plumbed, Built-In Gas Range, Ice Maker, Dishwasher, Disposal, Microwave, Double Oven
- Laundry: Laundry Room, Cabinets, Electric Dryer Hookup, Inside
Features
- Flooring: Carpet, Laminate, Marble
- Number of fireplaces: 2
- Fireplace features: Living Room, Double Sided, Family Room, Gas Starter
Interior area
- Total interior livable area: 2,862 sqft
Property
Parking
- Total spaces: 3
- Parking features: Garage Door Opener, Garage Faces Front, Garage Faces Side, Gentle Down Driveway/Sidewalks, Gentle Up Driveway/Sidewalks
- Garage spaces: 3
Features
- Has private pool: Yes
- Pool features: In Ground, Community, Fenced, Gunite
- Has spa: Yes
- Spa features: Bath
- Fencing: Back Yard,Wood
Lot
- Size: 8,751 Square Feet
- Dimensions: 0.2009
- Features: Auto Sprinkler F&R, Curb(s)/Gutter(s), Street Lights, Landscape Back, Landscape Front
- Topography: Level,Level
Details
- Parcel number: 118230190000
- Zoning: R-1
- Special conditions: Standard
Construction
Type & style
- Home type: SingleFamily
- Architectural style: Contemporary
- Property subtype: Single Family Residence
Materials
- Ceiling Insulation, Concrete, Stucco, Frame, Glass, Wood
- Foundation: Slab
- Roof: Tile
Condition
- Year built: 1993
Utilities & green energy
- Electric: 220 Volts, 220 Volts in Laundry
- Sewer: Public Sewer
- Water: Public, Meter on Site
- Utilities for property: Cable Available, Sewer Connected, Electric, Internet Available, Natural Gas Connected
Community & HOA
Community
- Subdivision: Brookside Main Golf
HOA
- Has HOA: Yes
- Amenities included: Pool, Clubhouse, Putting Green(s), Recreation Facilities, Fitness Center, Golf Course, Tennis Court(s)
- Services included: Pool, Recreation Facility, Security, Maintenance Grounds, Management
- HOA fee: $1,027 quarterly
Location
- Region: Stockton
Financial & listing details
- Price per square foot: $271/sqft
- Tax assessed value: $880,801
- Price range: $775K - $775K
- Date on market: 6/16/2026
- Road surface type: Paved
Estimated market value
Not available
Estimated sales range
Not available
$3,417/mo
Price history
| Date | Event | Price |
|---|---|---|
| 10/5/2026 | Price change | $774,950-3.1%$271/sqft |
Source: MetroList Services of CA #226076724 Report a problem | ||
| 7/29/2026 | Price change | $799,950-3.6%$280/sqft |
Source: MetroList Services of CA #226076724 Report a problem | ||
| 6/30/2026 | Price change | $829,900-2.4%$290/sqft |
Source: MetroList Services of CA #226076724 Report a problem | ||
| 6/16/2026 | Listed for sale | $849,900+2.4%$297/sqft |
Source: MetroList Services of CA #226076724 Report a problem | ||
| 2/7/2023 | Sold | $830,000-7.7%$290/sqft |
Source: MetroList Services of CA #222150172 Report a problem | ||
| 1/9/2023 | Pending sale | $899,500$314/sqft |
Source: MetroList Services of CA #222150172 Report a problem | ||
| 12/28/2022 | Listed for sale | $899,500-7.2%$314/sqft |
Source: MetroList Services of CA #222150172 Report a problem | ||
| 12/15/2022 | Listing removed | -- |
Source:  bridgeMLS/CCAR/Bay East AOR #41014429 Report a problem bridgeMLS/CCAR/Bay East AOR #41014429 Report a problem | ||
| 11/18/2022 | Listed for sale | $969,000-6.7%$339/sqft |
Source: bridgeMLS/CCAR/Bay East AOR #41014429 Report a problem | ||
| 11/18/2022 | Listing removed | -- |
Source: bridgeMLS/CCAR/Bay East AOR #41014070 Report a problem | ||
| 11/12/2022 | Listed for sale | $1,039,000-14.1%$363/sqft |
Source: bridgeMLS/CCAR/Bay East AOR #41014070 Report a problem | ||
| 11/11/2022 | Listing removed | -- |
Source: bridgeMLS/CCAR/Bay East AOR #41013164 Report a problem | ||
| 11/2/2022 | Listed for sale | $1,210,000+78.5%$423/sqft |
Source: bridgeMLS/CCAR/Bay East AOR #41013164 Report a problem | ||
| 5/6/2019 | Sold | $678,000-0.3%$237/sqft |
Source: MetroList Services of CA #18078300 Report a problem | ||
| 3/15/2019 | Pending sale | $679,950$238/sqft |
Source: CalPrime Realty #18078300 Report a problem | ||
| 1/26/2019 | Price change | $679,950-2.9%$238/sqft |
Source: CalPrime Realty #18078300 Report a problem | ||
| 11/22/2018 | Listed for sale | $699,950+37%$245/sqft |
Source: CalPrime Realty #18078300 Report a problem | ||
| 7/6/2018 | Sold | $511,000-14.7%$179/sqft |
Source: Public Record Report a problem | ||
| 6/7/2018 | Pending sale | $599,000$209/sqft |
Source: Keller Williams Realty #18029629 Report a problem | ||
| 5/8/2018 | Listed for sale | $599,000+104.8%$209/sqft |
Source: Keller Williams Realty #18029629 Report a problem | ||
| 11/4/2016 | Listing removed | -- |
Source: Auction.com Report a problem | ||
| 8/29/2016 | Listed for sale | -- |
Source: Auction.com Report a problem | ||
| 10/10/1996 | Sold | $292,500$102/sqft |
Source: Public Record Report a problem | ||
Public tax history
| Year | Property taxes | Tax assessment |
|---|---|---|
| 2026 | -- | $880,801 +2% |
| 2025 | $9,943 +2.2% | $863,532 +2% |
| 2024 | $9,726 +13.3% | $846,600 +16.5% |
| 2023 | $8,588 +111.1% | $726,950 +2% |
| 2022 | $4,067 -0.1% | $712,697 +2% |
| 2021 | $4,073 -50% | $698,724 +1% |
| 2020 | $8,145 +5.1% | $691,560 +62% |
| 2019 | $7,751 +52.4% | $426,961 +2% |
| 2018 | $5,088 +2% | $418,590 +2% |
| 2017 | $4,989 +1.1% | $410,384 +2% |
| 2016 | $4,933 +2.6% | $402,338 +1.5% |
| 2015 | $4,807 | $396,296 +2% |
| 2014 | $4,807 | $388,534 +0.5% |
| 2013 | -- | $386,780 +2% |
| 2012 | -- | $379,196 +2% |
| 2011 | -- | $371,762 +0.8% |
| 2010 | -- | $368,984 -0.2% |
| 2009 | -- | $369,862 +2% |
| 2008 | -- | $362,612 +2% |
| 2007 | -- | $355,502 +2% |
| 2006 | -- | $348,533 +2% |
| 2005 | -- | $341,702 +2% |
| 2004 | -- | $335,001 +1.9% |
| 2003 | -- | $328,863 +4% |
| 2002 | -- | $316,098 |
| 2001 | -- | $316,098 |
Find assessor info on the county website
Monthly payment
Est. payment
Payment breakdown
Explore the cost of this home by adjusting the details. Changes won't be saved.Climate risks
Neighborhood: Brookside
- $690,1004 bd2 ba2.8k sqft4682 Pine Valley Cir, Stockton, CA 95219Off Market
- $789,1004 bd2 ba2.6k sqft4690 Pine Valley Cir, Stockton, CA 95219Off Market
- $1,031,7004 bd3 ba3k sqft4648 Pine Valley Cir, Stockton, CA 95219Off Market
- $990,2004 bd3 ba3.3k sqft4642 Pine Valley Cir, Stockton, CA 95219Off Market
Similar homes
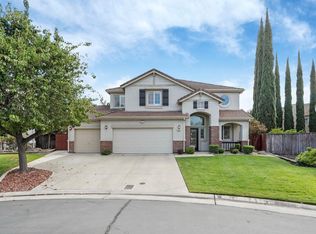
- $729,9004 bd3 ba2.3k sqft4231 Pinehurst Cir, Stockton, CA 95219For Sale
 MLS ID #226093054, Randy Thomas. MetroList Services of CA
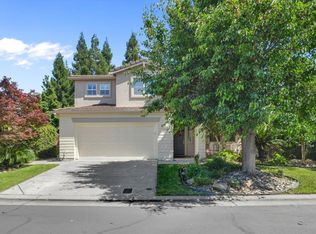
 - $730,0005 bd4 ba3.1k sqft5040 Pine Lake Ct, Stockton, CA 95219For Sale
 MLS ID #226103654, Karylene Mann. MetroList Services of CA
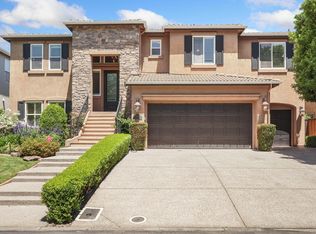
 - $710,0004 bd3 ba3.1k sqft6409 Pine Meadow Cir, Stockton, CA 95219For Sale
 MLS ID #226102550, Belinda Mills. MetroList Services of CA
 - $819,0003 bd4 ba2.5k sqft6153 Riverbank Cir, Stockton, CA 95219For Sale
 MLS ID #226063456, Danielle Hardcastle. MetroList Services of CA
