RARE, UNIQUE, SPECIAL AND EXCLUSIVE! WOW, you won't believe this amazing WATERFRONT property in the highly coveted THE POINTE gated community with private sandy beach, boat dock and pool! Reverse floor plan living lets you enjoy scenic water views from your living room, kitchen, dining area and primary bedroom. Back deck runs along entire back of house to enjoy peaceful evenings all year long. This home is an absolute GEM and has been updated beautifully. Split level entry, light and bright paint, guest bedrooms downstairs each have their own private updated bathrooms and additional large media room downstairs. ELEVATOR takes you to the potential 4th bedroom upstairs which could also be office, game room, exercise room, tons of possibilities! The location is pristine, private levy with boat dock just a few minutes from the deep water channel. The Pointe also has it's own private park, playground and pool, enjoy all that Brookside has to offer. Don't wait on your own private oasis to enjoy all year long!
Active
Price cut: $9.1K (8/4)
$839,950
6153 Riverbank Cir, Stockton, CA 95219
3beds
2,560sqft
:
Get pre-qualified$5,719/mo
Single Family Residence
Built in 2002
9,818 Square Feet Lot
$828,200 Zestimate®
$328/sqft
$227/mo HOA
What's special
Private sandy beachWaterfront propertyBoat dockLight and bright paintReverse floor plan livingLarge media room downstairs
- 85 days |
- 1,136 |
- 46 |
Zillow last checked:
Listing updated:
Listed by:
Danielle Hardcastle DRE #01456837 209-401-4061,
PMZ Real Estate
Source: MetroList Services of CA,MLS#: 226063456Originating MLS: MetroList Services, Inc.
Facts & features
Interior
Bedrooms & bathrooms
- Bedrooms: 3
- Bathrooms: 4
- Full bathrooms: 3
- Partial bathrooms: 1
Rooms
- Room types: Bonus Room, Media Room, Kitchen, Living Room
Primary bedroom
- Features: Outside Access
Primary bathroom
- Features: Shower Stall(s), Double Vanity, Tile, Tub, Walk-In Closet 2+
Dining room
- Features: Dining/Living Combo, Formal Area
Kitchen
- Features: Granite Counters, Tile Counters
Heating
- Central
Cooling
- Central Air
Appliances
- Included: Built-In Electric Oven, Free-Standing Refrigerator, Gas Cooktop, Gas Water Heater, Range Hood, Dishwasher, Disposal, Microwave
- Laundry: In Garage
Features
- Flooring: Tile, Wood
- Number of fireplaces: 1
- Fireplace features: Living Room, Gas Starter
Interior area
- Total structure area: 0
- Total interior livable area: 2,560 sqft
Property
Parking
- Total spaces: 3
- Parking features: Attached, Garage Door Opener, Garage Faces Front, Driveway
- Attached garage spaces: 3
- Has uncovered spaces: Yes
Accessibility
- Accessibility features: Accessible Elevator Installed
Features
- Levels: Two
- Stories: 2
- Has private pool: Yes
- Pool features: In Ground, On Lot, Community, Pool Sweep, Lap
- Fencing: Metal
- On waterfront: Yes
- Waterfront features: Waterfront
Lot
- Size: 9,818 Square Feet
- Features: Auto Sprinkler F&R, Landscape Back, Landscape Front, See Remarks, Other
Details
- Parcel number: 116580430000
- Zoning: R1
- Special conditions: Trust
Construction
Type & style
- Home type: SingleFamily
- Property subtype: Single Family Residence
Materials
- Stucco, Wood
- Foundation: Slab
- Roof: Tile
Condition
- Year built: 2002
Utilities & green energy
- Electric: 220 Volts in Laundry
- Sewer: See Remarks
- Water: Public
- Utilities for property: Electric, See Remarks
Community & HOA
Community
- Features: Gated
- Subdivision: Brookside, The Pointe
HOA
- Has HOA: Yes
- Amenities included: Playground, Pool, Clubhouse, Game Court Exterior, Tennis Court(s), See Remarks, Park
- Services included: Common Areas, Pool, Recreation Facility, Maintenance Grounds, Management
- HOA fee: $227 monthly
Location
- Region: Stockton
Financial & listing details
- Price per square foot: $328/sqft
- Tax assessed value: $1,071,000
- Annual tax amount: $12,379
- Price range: $840K - $840K
- Date on market: 5/19/2026
- Road surface type: Paved
Estimated market value
$828,200
$787,000 - $870,000
$3,476/mo
Price history
| Date | Event | Price |
|---|---|---|
| 8/4/2026 | Price change | $839,950-1.1%$328/sqft |
Source: MetroList Services of CA #226063456 Report a problem | ||
| 7/6/2026 | Price change | $849,000-5.6%$332/sqft |
Source: MetroList Services of CA #226063456 Report a problem | ||
| 5/19/2026 | Listed for sale | $899,000-14.4%$351/sqft |
Source: MetroList Services of CA #226063456 Report a problem | ||
| 7/27/2023 | Sold | $1,050,000$410/sqft |
Source: MetroList Services of CA #223065492 Report a problem | ||
| 7/14/2023 | Pending sale | $1,050,000$410/sqft |
Source: MetroList Services of CA #223065492 Report a problem | ||
| 7/13/2023 | Listed for sale | $1,050,000-12.5%$410/sqft |
Source:  CRMLS #MC23126256 Report a problem CRMLS #MC23126256 Report a problem | ||
| 7/12/2023 | Listing removed | -- |
Source:  bridgeMLS/CCAR/Bay East AOR #CRMC23071110 Report a problem bridgeMLS/CCAR/Bay East AOR #CRMC23071110 Report a problem | ||
| 4/27/2023 | Listed for sale | $1,200,000-14.3%$469/sqft |
Source: MetroList Services of CA #223035847 Report a problem | ||
| 1/17/2023 | Listing removed | -- |
Source: MetroList Services of CA #222136119 Report a problem | ||
| 10/26/2022 | Listed for sale | $1,400,000+55.6%$547/sqft |
Source: MetroList Services of CA #222136119 Report a problem | ||
| 3/12/2021 | Sold | $900,000+0.1%$352/sqft |
Source: MetroList Services of CA #221001778 Report a problem | ||
| 2/26/2021 | Pending sale | $899,000$351/sqft |
Source: Excel Realty Inc. #221001778 Report a problem | ||
| 2/12/2021 | Listed for sale | $899,000$351/sqft |
Source: Excel Realty Inc. #221001778 Report a problem | ||
| 11/23/2020 | Listing removed | $899,000$351/sqft |
Source: Excel Realty Inc. #20055661 Report a problem | ||
| 11/13/2020 | Price change | $899,000-3.9%$351/sqft |
Source: Excel Realty Inc. #20055661 Report a problem | ||
| 11/6/2020 | Price change | $935,000-1.6%$365/sqft |
Source: Excel Realty Inc. #20055661 Report a problem | ||
| 9/17/2020 | Listed for sale | $950,000+1.8%$371/sqft |
Source: Excel Realty Inc. #20055661 Report a problem | ||
| 3/21/2020 | Listing removed | $933,000$364/sqft |
Source: Excel Realty Inc. #20001898 Report a problem | ||
| 1/11/2020 | Listed for sale | $933,000+17.4%$364/sqft |
Source: Excel Realty Inc. #20001898 Report a problem | ||
| 11/1/2017 | Listing removed | $795,000$311/sqft |
Source: Excel Realty Inc. #17049378 Report a problem | ||
| 8/7/2017 | Listed for sale | $795,000+17.8%$311/sqft |
Source: Excel Realty Inc. #17049378 Report a problem | ||
| 5/14/2015 | Sold | $675,000$264/sqft |
Source: Public Record Report a problem | ||
Public tax history
| Year | Property taxes | Tax assessment |
|---|---|---|
| 2025 | $12,379 +2.2% | $1,071,000 +2% |
| 2024 | $12,110 +30.8% | $1,050,000 +34.7% |
| 2023 | $9,259 +4.6% | $779,738 +2% |
| 2022 | $8,851 +1.4% | $764,450 +2% |
| 2021 | $8,727 -0.1% | $749,462 +1% |
| 2020 | $8,739 +1.7% | $741,778 +2% |
| 2019 | $8,595 +1.7% | $727,235 +2% |
| 2018 | $8,454 +2.1% | $712,976 +2% |
| 2017 | $8,284 +1.1% | $698,997 +2% |
| 2016 | $8,193 +35.7% | $685,294 +37.1% |
| 2015 | $6,037 | $500,000 -11.7% |
| 2014 | $6,037 | $566,245 +0.5% |
| 2013 | -- | $563,690 +2% |
| 2012 | -- | $552,639 +6.3% |
| 2011 | -- | $520,000 |
| 2010 | -- | $520,000 +7% |
| 2009 | -- | $486,000 -8% |
| 2008 | -- | $528,473 +2% |
| 2007 | -- | $518,111 +2% |
| 2006 | -- | $507,955 +2% |
| 2005 | -- | $497,996 +5.2% |
| 2004 | -- | $473,232 +106.2% |
| 2003 | -- | $229,520 |
Find assessor info on the county website
Monthly payment
Est. payment
Payment breakdown
Explore the cost of this home by adjusting the details. Changes won't be saved.Climate risks
Neighborhood: Brookside
Nearby schools
GreatSchools rating
- 8/10Brookside SchoolGrades: K-8Distance: 1.4 mi
- 7/10Lincoln High SchoolGrades: 9-12Distance: 1.9 mi
- $1,092,4005 bd5 ba3.8k sqft6157 Riverbank Cir, Stockton, CA 95219Off Market
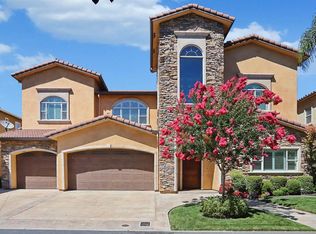
- $765,5004 bd3 ba2.6k sqft6149 Riverbank Cir, Stockton, CA 95219Off Market
- $950,7004 bd3 ba3.9k sqft6161 Riverbank Cir, Stockton, CA 95219Off Market
- $883,1004 bd3 ba3.1k sqft6145 Riverbank Cir, Stockton, CA 95219Off Market
- $885,2005 bd3 ba3.2k sqft6141 Riverbank Cir, Stockton, CA 95219Off Market
- $757,4004 bd2 ba2.7k sqft6165 Riverbank Cir, Stockton, CA 95219Off Market
- $775,0005 bd4 ba3.1k sqft4001 Steamboat Cove Ln, Stockton, CA 95219For Sale
- $889,3004 bd3 ba3k sqft6137 Riverbank Cir, Stockton, CA 95219Off Market
A local agent can set up tours, give advice and negotiate with sellers.
A local lender can help you make sure your offer is ready when you are.
Similar homes
- $855,0004 bd3 ba2.6k sqft4582 Pine Valley Cir, Stockton, CA 95219For Sale
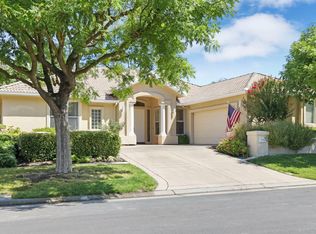 MLS ID #226087985, Steven Werner. MetroList Services of CA
 - $729,9994 bd3 ba3k sqft5352 Gladstone Dr, Stockton, CA 95219For Sale
 MLS ID #226100234, Adrina Tiffany. MetroList Services of CA
 - $699,9994 bd3 ba2.6k sqft5409 Pasadena Dr, Stockton, CA 95219For Sale
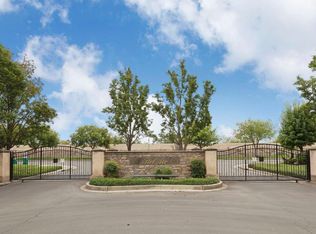 MLS ID #226043184, Judy Vo. MetroList Services of CA
 - $1,095,0004 bd4 ba3.4k sqft5554 Saint Andrews Dr, Stockton, CA 95219For Sale
 MLS ID #226067883, Sue Arismendi. MetroList Services of CA
 - $555,0003 bd2 ba1.5k sqft3349 Willowbrook Cir, Stockton, CA 95219For SaleMLS ID #226084778, Jodeane Fischer. MetroList Services of CA
- $525,0004 bd2 ba1.6k sqft9880 Twin Creeks Ave, Stockton, CA 95219For SaleMLS ID #226096549, Linda Contreras. MetroList Services of CA
- $549,9003 bd2 ba1.6k sqft3821 Moultrie Dr, Stockton, CA 95219For SaleMLS ID #226068466, Charlie Lewis. MetroList Services of CA
- $999,0004 bd4 ba2.7k sqft2125 N Snyder Ln, Stockton, CA 95215For SaleMLS ID #226095900, Kirstie Subry. MetroList Services of CA
- $665,0006 bd3 ba2.6k sqft2318 Pheasant Run Cir, Stockton, CA 95207For SaleMLS ID #226086263, Bobbie Cabral. MetroList Services of CA
- $599,0004 bd2 ba1.9k sqft5323 Virtue Arc Dr, Stockton, CA 95207For SaleMLS ID #226094851, Peter Min. MetroList Services of CA
- $849,0003 bd3 ba2.2k sqft19400 Desiree Ln, Woodbridge, CA 95258For SaleMLS ID #226083308, Kimberlee Williams. MetroList Services of CA
- $689,0003 bd3 ba3.1k sqft1162 Oxford Way, Stockton, CA 95204For SaleMLS ID #226065457, Steven Werner. MetroList Services of CA
- $949,0003 bd2 ba2.2k sqft5764 W Kingdon Rd, Lodi, CA 95242For SaleMLS ID #226089970, Madison Delbrugge. MetroList Services of CA
- $899,0005 bd3 ba3.1k sqft2925 Fuchsia Dr, Lodi, CA 95242For SaleMLS ID #226052561, Qaisar Ullah. MetroList Services of CA
- $440,0003 bd3 ba1.6k sqft8715 Deer Creek Cir, Stockton, CA 95210For SaleMLS ID #226100310, Abdul Latona. MetroList Services of CA
- $550,0004 bd3 ba2.4k sqft9818 Ladybird Way, Stockton, CA 95209For SaleMLS ID #226096018, Ed Snow. MetroList Services of CA
- $809,0004 bd3 ba2.5k sqft2216 Colonial Ct, Discovery Bay, CA 94505For SaleMLS ID #41144327, Randy Prince. bridgeMLS/CCAR/Bay East AOR
- $679,9005 bd3 ba3.2k sqft10223 Paulsell Dr, Stockton, CA 95209For SaleMLS ID #226023139, Jerald Mason. MetroList Services of CA
- $840,0003 bd2 ba2.3k sqft8 S Fairmont Ave, Lodi, CA 95240For SaleMLS ID #226083070, Kerry Suess. MetroList Services of CA
- $799,0004 bd3 ba2.8k sqft2227 Heavenly Way, Lodi, CA 95242For SaleMLS ID #226055796, Christina Bahlke-Wagner. MetroList Services of CA
Local buyer's agents are ready to help
