HOT!HOT!HOT! We are not talking about HOT CHOCOLATE, but this brand spanking new listing is just as sweet, if not sweeter. This recently renovated home is gorgeous head to toe, and we are expecting our phones to be ringing off the hook when it hits the market. New paint inside and out, dual pane windows, new flooring, new light fixtures, renovated kitchen and bathrooms, new HVAC and more. If you want a home off of the beaten path, this is it. This beauty is tucked away in the highly desirable Twin Creeks development. Get the feeling of a private community offering privacy, comfort and beauty. Leave your tool belts at home because the work has been done for you. This is not an AI generated description, truly original.
Active
$525,000
9880 Twin Creeks Ave, Stockton, CA 95219
4beds
1,674sqft
:
Get pre-qualified$3,527/mo
Single Family Residence
Built in 1994
5,580 Square Feet Lot
$519,100 Zestimate®
$314/sqft
$55/mo HOA
What's special
New hvacNew light fixturesNew flooringRenovated kitchen and bathroomsRecently renovated homeDual pane windows
- 2 days |
- 212 |
- 11 |
Zillow last checked:
Listing updated:
Listed by:
Linda Contreras DRE #00957358 209-986-1332,
PMZ Real Estate,
Ashley O'Shea DRE #02059698 209-684-5741,
PMZ Real Estate
Source: MetroList Services of CA,MLS#: 226096549Originating MLS: MetroList Services, Inc.
Facts & features
Interior
Bedrooms & bathrooms
- Bedrooms: 4
- Bathrooms: 2
- Full bathrooms: 2
Rooms
- Room types: Kitchen, Laundry, Living Room
Primary bedroom
- Features: Outside Access
Primary bathroom
- Features: Closet, Shower Stall(s), Double Vanity, Walk-In Closet(s), Quartz, Window
Dining room
- Features: Space in Kitchen
Kitchen
- Features: Pantry Cabinet, Quartz Counter
Heating
- Central, Fireplace(s)
Cooling
- Central Air
Appliances
- Included: Free-Standing Gas Range, Gas Water Heater, Dishwasher, Disposal, Microwave, Plumbed For Ice Maker
- Laundry: Laundry Room, Cabinets, Inside Room
Features
- Flooring: Laminate
- Has fireplace: No
Interior area
- Total structure area: 0
- Total interior livable area: 1,674 sqft
Property
Parking
- Total spaces: 4
- Parking features: Attached, Driveway
- Attached garage spaces: 2
- Uncovered spaces: 2
Features
- Levels: One
- Stories: 1
- Fencing: Back Yard,Wood,Masonry
Lot
- Size: 5,580 Square Feet
- Features: Curb(s)/Gutter(s), Street Lights, Landscape Front
- Topography: Level,Trees Few,Level,Trees Few
Details
- Parcel number: 071410260000
- Zoning: R1
- Special conditions: Standard
Construction
Type & style
- Home type: SingleFamily
- Architectural style: A-Frame
- Property subtype: Single Family Residence
Materials
- Stucco
- Foundation: Slab
- Roof: Shingle,Composition
Condition
- Year built: 1994
Utilities & green energy
- Electric: 220 Volts
- Sewer: Public Sewer
- Water: Public
- Utilities for property: Electric, Sewer In & Connected, Underground Utilities, Natural Gas Connected
Community & HOA
HOA
- Has HOA: Yes
- Amenities included: None
- Services included: Common Areas
- HOA fee: $55 monthly
Location
- Region: Stockton
Financial & listing details
- Price per square foot: $314/sqft
- Tax assessed value: $184,702
- Annual tax amount: $2,099
- Price range: $525K - $525K
- Date on market: 8/7/2026
- Road surface type: Paved, Paved Sidewalk
Estimated market value
$519,100
$493,000 - $545,000
$2,721/mo
Price history
| Date | Event | Price |
|---|---|---|
| 8/7/2026 | Listed for sale | $525,000+36.4%$314/sqft |
Source: MetroList Services of CA #226096549 Report a problem | ||
| 5/21/2026 | Sold | $385,000+156.7%$230/sqft |
Source: Public Record Report a problem | ||
| 1/8/2017 | Listing removed | $1,650+22.2%$1/sqft |
Source: Zillow Rental Network Report a problem | ||
| 7/19/2013 | Listing removed | $1,350$1/sqft |
Source: Zillow Rental Network Report a problem | ||
| 6/18/2013 | Price change | $1,350+4.2%$1/sqft |
Source: Zillow Rental Network Report a problem | ||
| 6/5/2013 | Price change | $1,295-4.1%$1/sqft |
Source: Owner Report a problem | ||
| 5/30/2013 | Sold | $150,000-39.8%$90/sqft |
Source: MetroList Services of CA #12038645 Report a problem | ||
| 5/3/2013 | Listed for rent | $1,350$1/sqft |
Source: Owner Report a problem | ||
| 2/13/2004 | Sold | $249,000+91.7%$149/sqft |
Source: MetroList Services of CA #30057940 Report a problem | ||
| 2/20/1997 | Sold | $129,864-14.9%$78/sqft |
Source: Public Record Report a problem | ||
| 3/14/1994 | Sold | $152,610$91/sqft |
Source: Public Record Report a problem | ||
Public tax history
| Year | Property taxes | Tax assessment |
|---|---|---|
| 2025 | $2,099 +1.9% | $184,702 +2% |
| 2024 | $2,060 +1.2% | $181,081 +2% |
| 2023 | $2,037 +3.2% | $177,532 +2% |
| 2022 | $1,973 -2.3% | $174,052 +2% |
| 2021 | $2,020 +2.5% | $170,640 +1% |
| 2020 | $1,971 +2.4% | $168,891 +2% |
| 2019 | $1,926 +1.8% | $165,581 +2% |
| 2018 | $1,892 +2.4% | $162,336 +2% |
| 2017 | $1,847 +6.2% | $159,154 +2% |
| 2016 | $1,740 +1.2% | $156,035 +1.5% |
| 2015 | $1,720 | $153,692 +2% |
| 2014 | $1,720 | $150,681 -16.3% |
| 2013 | -- | $180,000 +9.1% |
| 2012 | -- | $165,000 |
| 2011 | -- | $165,000 -11.3% |
| 2010 | -- | $186,000 +8.1% |
| 2009 | -- | $172,000 -34.8% |
| 2008 | -- | $263,940 -0.1% |
| 2007 | -- | $264,239 +2% |
| 2006 | -- | $259,060 +2% |
| 2005 | -- | $253,980 +69.9% |
| 2004 | -- | $149,492 +1.9% |
| 2003 | -- | $146,753 +4% |
| 2002 | -- | $141,056 |
| 2001 | -- | $141,056 |
Find assessor info on the county website
Monthly payment
Est. payment
Payment breakdown
Explore the cost of this home by adjusting the details. Changes won't be saved.Climate risks
Neighborhood: Creekside - Wagner
Nearby schools
GreatSchools rating
- 5/10Manlio Silva Elementary SchoolGrades: K-6Distance: 1.5 mi
- 4/10Christa McAuliffe Middle SchoolGrades: 7-8Distance: 0.2 mi
- 5/10Bear Creek High SchoolGrades: 9-12Distance: 1 mi
- $450,9004 bd2 ba1.5k sqft9876 Twin Creeks Ave, Stockton, CA 95219Off Market
- $556,1003 bd3 ba3k sqft9884 Twin Creeks Ave, Stockton, CA 95219Off Market
- $52,731-- bd-- ba-- sqft9872 Twin Creeks Ave, Stockton, CA 95219Off Market
- $519,0004 bd2 ba1.5k sqft9879 Twin Creeks Ave, Stockton, CA 95219For Sale
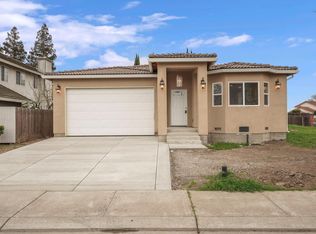
- $517,2004 bd3 ba2.3k sqft9875 Twin Creeks Ave, Stockton, CA 95219Off Market
- $460,3003 bd2 ba1.9k sqft9868 Twin Creeks Ave, Stockton, CA 95219Off Market
- $613,6003 bd3 ba2.6k sqft4203 Curlew St, Stockton, CA 95219Off Market
- $511,5004 bd3 ba2.3k sqft9871 Twin Creeks Ave, Stockton, CA 95219Off Market
A local agent can set up tours, give advice and negotiate with sellers.
A local lender can help you make sure your offer is ready when you are.
Similar homes
- $525,0003 bd2 ba1.5k sqft2882 Smoke Tree Cir, Stockton, CA 95209For Sale
 MLS ID #226098476, Grace Alvarez. MetroList Services of CA
 - $489,9004 bd2 ba1.8k sqft2870 Smoke Tree Cir, Stockton, CA 95209For Sale
 MLS ID #226096916, Michael Gallien. MetroList Services of CA
 - $550,0004 bd3 ba2.4k sqft9818 Ladybird Way, Stockton, CA 95209For Sale
 MLS ID #226096018, Ed Snow. MetroList Services of CA
 - $515,0003 bd2 ba1.1k sqft1335 Morning Dew Pl, Stockton, CA 95210For Sale
 MLS ID #226098547, Nicole Popham. MetroList Services of CA
 - $508,0004 bd2 ba1.8k sqft3716 Des Moines Dr, Stockton, CA 95209For SaleMLS ID #226078156, Josie McNiel. MetroList Services of CA
- $449,0003 bd2 ba1.5k sqft8439 Loire Ct, Stockton, CA 95209For SaleMLS ID #226097602, William Scott. MetroList Services of CA
- $585,0004 bd3 ba2.1k sqft7273 Robins Cove Dr, Stockton, CA 95219For SaleMLS ID #226099745, Vivi Mason. MetroList Services of CA
- $555,0003 bd2 ba1.5k sqft3349 Willowbrook Cir, Stockton, CA 95219For SaleMLS ID #226084778, Jodeane Fischer. MetroList Services of CA
- $549,9003 bd2 ba1.6k sqft3821 Moultrie Dr, Stockton, CA 95219For SaleMLS ID #226068466, Charlie Lewis. MetroList Services of CA
- $465,0003 bd2 ba1.6k sqft3636 N Merrimac Cir, Stockton, CA 95219For SaleMLS ID #226071028, David Church. MetroList Services of CA
- $509,9983 bd2 ba1.9k sqft2629 Hazelwood Ave, Stockton, CA 95207For SaleMLS ID #226081012, Janet Anderson. MetroList Services of CA
- $459,9004 bd2 ba1.7k sqft8734 Hermosa Ct, Stockton, CA 95210For SaleMLS ID #226092164, Ruth Morey. MetroList Services of CA
- $495,0003 bd2 ba1.4k sqft5718 Tam O Shanter Dr, Stockton, CA 95210For SaleMLS ID #226093597, Jose Ruiz. MetroList Services of CA
- $515,0003 bd2 ba1.5k sqft2743 Lost Creek Ct, Stockton, CA 95207For SaleMLS ID #226055437, Vikki Sandor-Girolami. MetroList Services of CA
- $539,0003 bd2 ba1.2k sqft870 Bel Air Ct, Lodi, CA 95240For SaleMLS ID #226098627, LaurieAnn Siverling. MetroList Services of CA
- $339,9002 bd2 ba1.2k sqft6557 Cumberland Pl, Stockton, CA 95219For SaleMLS ID #226099970, Minerva Ruiz. MetroList Services of CA
- $459,5003 bd2 ba1.5k sqft2356 Golden Bear Cir, Stockton, CA 95209For SaleMLS ID #41138805, Laura Medina. CCAR
- $485,0003 bd2 ba1.2k sqft401 Rainier Dr, Lodi, CA 95242For SaleMLS ID #226099518, Joey Ferrari. MetroList Services of CA
- $479,0003 bd2 ba1.7k sqft3528 Higgins Ave, Stockton, CA 95205For SaleMLS ID #226088437, Evelyn Serrano. MetroList Services of CA
- $500,0003 bd3 ba1.7k sqft10853 Orta Ln, Stockton, CA 95209For SaleMLS ID #226091485, Christina O'Neal. MetroList Services of CA
Local buyer's agents are ready to help
