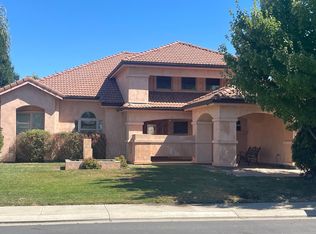
Experience refined luxury living in this beautifully maintained 4‑bed, 2.5‑bath custom residence, perfectly positioned on a secluded corner lot within the prestigious gated community of Spanos West. Offering 2,650 sq ft of thoughtfully designed living space, this home blends timeless elegance with modern comfort in one of Stockton's most desirable enclaves. An inviting open‑concept layout creates effortless flow between the spacious living areas and the gourmet chef's kitchen, complete with an island, walk‑in pantry, and premium finishes ideal for both everyday living and elevated entertaining. Every detail has been meticulously cared for, with upgrades including paid solar, Tesla charger, brand‑new A/C unit, whole‑house fan, water softener, plantation shutters, custom high‑security screens, designer awning, and extensive built‑ins. Fresh interior and exterior paint, along with updated lighting, enhance the home's turnkey appeal. Seller is open to rate buy‑down options or closing cost assistance and/or pay 1 year Hoa dues. This creating an exceptional opportunity for buyers seeking both value and elevated living in a premier gated neighborhood.
Active
$758,888
5409 Pasadena Dr, Stockton, CA 95219
4beds
2,650sqft
Single Family Residence
Built in 2005
10,236 Square Feet Lot
$739,100 Zestimate®
$286/sqft
$450/mo HOA
What's special
Premium finishesSecluded corner lotUpdated lightingDesigner awningPlantation shutters
- 104 days |
- 443 |
- 16 |
Zillow last checked:
Listing updated:
Listed by:
Judy Vo DRE #01399400 209-639-5959,
RE/MAX Gold Lodi
Source: MetroList Services of CA,MLS#: 226043184Originating MLS: MetroList Services, Inc.
Facts & features
Interior
Bedrooms & bathrooms
- Bedrooms: 4
- Bathrooms: 3
- Full bathrooms: 2
- Partial bathrooms: 1
Primary bedroom
- Features: Outside Access
Primary bathroom
- Features: Shower Stall(s), Double Vanity, Soaking Tub, Jetted Tub, Tile, Walk-In Closet(s), Window
Dining room
- Features: Breakfast Nook, Dining/Family Combo, Space in Kitchen
Kitchen
- Features: Breakfast Area, Butlers Pantry, Pantry Closet, Granite Counters, Kitchen Island
Heating
- Central, Fireplace(s)
Cooling
- Ceiling Fan(s), Smart Vent, Central Air, Whole House Fan
Appliances
- Included: Gas Cooktop, Built-In Gas Oven, Gas Water Heater, Trash Compactor, Ice Maker, Dishwasher, Disposal, Microwave, Double Oven, Self Cleaning Oven
- Laundry: Cabinets, Sink, Hookups Only, Inside, Inside Room
Features
- Flooring: Carpet, Tile, Luxury Vinyl Plank, Wood
- Number of fireplaces: 1
- Fireplace features: Living Room, Electric
Interior area
- Total structure area: 0
- Total interior livable area: 2,650 sqft
Video & virtual tour
Property
Parking
- Total spaces: 3
- Parking features: Attached, Electric Vehicle Charging Station(s), Garage Door Opener, Garage Faces Front
- Attached garage spaces: 3
Features
- Levels: One
- Stories: 1
- Has spa: Yes
- Spa features: Bath
- Fencing: Back Yard,Cross Fenced
Lot
- Size: 10,236 Square Feet
- Features: Auto Sprinkler F&R, Corner Lot, Curb(s)/Gutter(s), Shape Regular, Street Lights, Landscape Back, Landscape Front
Details
- Additional structures: Shed(s), Greenhouse, Storage
- Parcel number: 066070070000
- Zoning: R
- Special conditions: Standard
Construction
Type & style
- Home type: SingleFamily
- Architectural style: Contemporary
- Property subtype: Single Family Residence
Materials
- Stone, Stucco, Wood
- Foundation: Slab
- Roof: Tile
Condition
- Year built: 2005
Details
- Builder name: Caresco Homes Inc
Utilities & green energy
- Electric: 220 Volts, 220 Volts in Kitchen, 220 Volts in Laundry
- Sewer: Public Sewer
- Water: Public, Meter on Site
- Utilities for property: Cable Available, Public, Sewer Connected, Internet Available, Solar, Natural Gas Connected
Green energy
- Energy generation: Solar
Community & HOA
Community
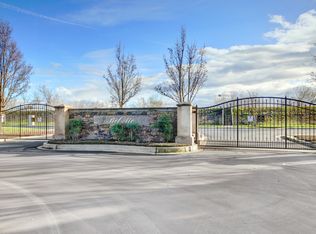
- Features: Gated
- Subdivision: Spanos Park West
HOA
- Has HOA: Yes
- Amenities included: Playground, Pool, Clubhouse, Tennis Court(s), Trail(s)
- Services included: Maintenance Grounds
- HOA fee: $450 monthly
Location
- Region: Stockton
Financial & listing details
- Price per square foot: $286/sqft
- Tax assessed value: $692,000
- Annual tax amount: $9,120
- Price range: $758.9K - $758.9K
- Date on market: 4/9/2026
Estimated market value
$739,100
$702,000 - $776,000
$3,151/mo
Price history
| Date | Event | Price |
|---|---|---|
| 4/9/2026 | Listed for sale | $758,888-1.3%$286/sqft |
Source: MetroList Services of CA #226043184 Report a problem | ||
| 4/1/2026 | Listing removed | $768,888$290/sqft |
Source: MetroList Services of CA #225126551 Report a problem | ||
| 1/6/2026 | Price change | $768,888-2.5%$290/sqft |
Source: MetroList Services of CA #225126551 Report a problem | ||
| 10/15/2025 | Price change | $788,888-1.4%$298/sqft |
Source: MetroList Services of CA #225126551 Report a problem | ||
| 9/30/2025 | Listed for sale | $800,000$302/sqft |
Source: MetroList Services of CA #225126551 Report a problem | ||
Public tax history
| Year | Property taxes | Tax assessment |
|---|---|---|
| 2025 | $9,120 +0.8% | $692,000 |
| 2024 | $9,049 +3.2% | $692,000 +4.9% |
| 2023 | $8,770 +0.9% | $659,500 |
| 2022 | $8,692 +9.2% | $659,500 +15.5% |
| 2021 | $7,963 +7.8% | $571,000 +7.5% |
| 2020 | $7,384 +0.4% | $531,000 |
| 2019 | $7,358 +12.9% | $531,000 +16.2% |
| 2018 | $6,517 +8.9% | $457,000 +10.9% |
| 2017 | $5,985 -35.3% | $412,000 +2.7% |
| 2016 | $9,255 +76.8% | $401,000 +1% |
| 2015 | $5,234 | $397,000 +13.4% |
| 2014 | $5,234 | $350,000 +28.7% |
| 2013 | -- | $272,000 +8.8% |
| 2012 | -- | $250,000 |
| 2011 | -- | $250,000 -10.1% |
| 2010 | -- | $278,000 -5.1% |
| 2009 | -- | $293,000 -23.9% |
| 2008 | -- | $385,030 -29% |
| 2007 | -- | $542,296 -2% |
| 2006 | -- | $553,142 +67.2% |
| 2005 | -- | $330,800 |
Find assessor info on the county website
Monthly payment
Est. payment
Payment breakdown
Explore the cost of this home by adjusting the details. Changes won't be saved.Climate risks
Neighborhood: Spanos Park West
Nearby schools
GreatSchools rating
- 5/10Manlio Silva Elementary SchoolGrades: K-6Distance: 0.8 mi
- 4/10Christa McAuliffe Middle SchoolGrades: 7-8Distance: 0.9 mi
- 5/10Bear Creek High SchoolGrades: 9-12Distance: 1.6 mi
- $704,4004 bd3 ba3k sqft5423 Pasadena Dr, Stockton, CA 95219Off Market
- $705,0003 bd2 ba2.3k sqft5437 Pasadena Dr, Stockton, CA 95219Sold
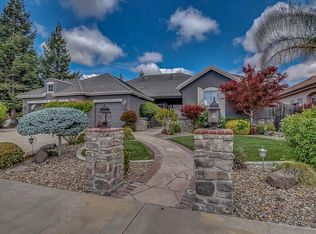
- $695,3004 bd3 ba2.8k sqft5375 Pasadena Dr, Stockton, CA 95219Off Market
- $760,5004 bd3 ba3.1k sqft5451 Pasadena Dr, Stockton, CA 95219Off Market
- $519,8003 bd2 ba2.2k sqft10007 Berryessa Dr, Stockton, CA 95219Off Market
- $614,4004 bd2 ba2.3k sqft5542 Mirror Pl, Stockton, CA 95219Off Market
- $748,7004 bd3 ba2.9k sqft5369 Pasadena Dr, Stockton, CA 95219Off Market
- $533,1003 bd2 ba1.8k sqft10019 Berryessa Dr, Stockton, CA 95219Off Market
A local agent can set up tours, give advice and negotiate with sellers.
A local lender can help you make sure your offer is ready when you are.
Similar homes
- $638,0005 bd3 ba3.1k sqft10254 Noyo Ln, Stockton, CA 95219For Sale
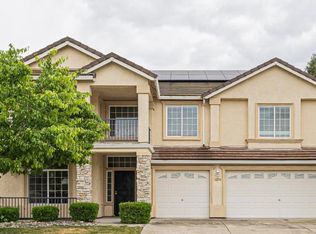 MLS ID #226082390, Cheryl Yeung DRE #01890397, Coldwell Banker Infiniti Group. SFAR
 - $735,9954 bd3 ba3.1k sqft6409 Pine Meadow Cir, Stockton, CA 95219For Sale
 MLS ID #226073802, Belinda Mills. MetroList Services of CA
 - $800,0005 bd4 ba3.1k sqft4001 Steamboat Cove Ln, Stockton, CA 95219For Sale
 MLS ID #226061225, Rolf Guntert. MetroList Services of CA
 - $699,0004 bd3 ba2.5k sqft6227 Riverbank Cir, Stockton, CA 95219For Sale
 MLS ID #226064034, Jonathan Lee. MetroList Services of CA
 - $855,0004 bd3 ba2.6k sqft4582 Pine Valley Cir, Stockton, CA 95219For SaleMLS ID #226087985, Steven Werner. MetroList Services of CA
- $829,9004 bd4 ba2.8k sqft4686 Pine Valley Cir, Stockton, CA 95219For SaleMLS ID #226076724, Randy Thomas. MetroList Services of CA
- $849,0003 bd4 ba2.5k sqft6153 Riverbank Cir, Stockton, CA 95219For SaleMLS ID #226063456, Danielle Hardcastle. MetroList Services of CA
- $579,0004 bd3 ba2.1k sqft6901 Wamasquid Ln, Stockton, CA 95219For SaleMLS ID #226081930, Sonya Hanker. MetroList Services of CA
- $810,0004 bd3 ba2.5k sqft7315 Park Woods Dr, Stockton, CA 95207For SaleMLS ID #226082017, Alexander Levy. MetroList Services of CA
- $715,0004 bd3 ba2.8k sqft2308 Heavenly Way, Lodi, CA 95242For SaleMLS ID #226072623, Buddy D'Amico DRE #02117719, eXp Realty of Northern CA Inc.. SFAR
- $1,095,0004 bd4 ba3.4k sqft5554 Saint Andrews Dr, Stockton, CA 95219For SaleMLS ID #226067883, Sue Arismendi. MetroList Services of CA
- $799,0004 bd3 ba2.8k sqft2227 Heavenly Way, Lodi, CA 95242For SaleMLS ID #226055796, Christina Bahlke-Wagner. MetroList Services of CA
- $865,0004 bd4 ba2.6k sqft4817 E Morada Ln, Stockton, CA 95212For SaleMLS ID #226039988, Beth Calder. MetroList Services of CA
- $590,0003 bd2 ba1.7k sqft4288 Boulder Creek Cir, Stockton, CA 95219For SaleMLS ID #226081575, Charlie Lewis. MetroList Services of CA
- $560,0003 bd2 ba1.5k sqft3349 Willowbrook Cir, Stockton, CA 95219For SaleMLS ID #226084778, Jodeane Fischer. MetroList Services of CA
- $725,0004 bd3 ba2.6k sqft185 Jubilee Ln, Lodi, CA 95242For SaleMLS ID #226083715, Marlon Foust. MetroList Services of CA
- $585,0003 bd2 ba2k sqft10611 Blackhawk Ct, Stockton, CA 95209For SaleMLS ID #226082294, Linda Contreras. MetroList Services of CA
- $675,0006 bd3 ba2.6k sqft2318 Pheasant Run Cir, Stockton, CA 95207For SaleMLS ID #226086263, Bobbie Cabral. MetroList Services of CA
- $459,9004 bd2 ba1.7k sqft8734 Hermosa Ct, Stockton, CA 95210For SaleMLS ID #226092164, Ruth Morey. MetroList Services of CA
- $549,9003 bd2 ba1.6k sqft3821 Moultrie Dr, Stockton, CA 95219For SaleMLS ID #226068466, Charlie Lewis. MetroList Services of CA
Local buyer's agents are ready to help
