Resort-style living meets exceptional single-level comfort in this beautifully maintained 4-bedroom, 3-bathroom home located in one of Lodi's desirable neighborhoods. Freshly painted inside and out, with newer flooring in bedrooms, this move-in-ready residence offers a thoughtful floor plan designed for both everyday living and entertaining. A welcoming foyer opens to an elegant formal living and dining room, creating an inviting first impression. The spacious kitchen is the heart of the home and features Corian countertops, a gas cooktop, stainless steel appliances, wine refrigerator, abundant cabinetry, breakfast area, all overlooking the comfortable family room. High ceilings, plantation shutters, and a gas-start fireplace create a bright, open, and inviting atmosphere. The generous primary suite is a private retreat, complete with a sitting area, dual closets, and a spacious ensuite bathroom featuring dual vanities, a soaking tub, separate shower, and private water closet. Three additional bedrooms and two full bathrooms provide flexibility for family, guests, or a home office. Additional amenities include an indoor laundry room and an oversized garage with ample room for vehicles, storage, and hobbies. Step outside to your own backyard oasis featuring a sparkling built-in pool with a cascading waterfall, relaxing spa, and patio areas designed for entertaining or simply enjoying warm summer evenings. Ideally located near parks, schools, shopping, dining, and everyday conveniences, this exceptional home combines spacious single-level living with timeless comfort and outstanding indoor-outdoor amenities. A wonderful opportunity to own a beautifully cared-for home that's ready for its next chapter.
Active
Price cut: $19.1K (9/30)
$679,950
2309 Heavenly Way, Lodi, CA 95242
4beds
2,482sqft
Single Family Residence
Built in 2003
6,869 Square Feet Lot
$676,600 Zestimate®
$274/sqft
$-- HOA
What's special
Gas-start fireplaceBackyard oasisSpacious ensuite bathroomThoughtful floor planGenerous primary suitePrivate water closetHigh ceilings
- 76 days
- 1,083
- 72
Zillow last checked:
Listing updated:
Listed by:
Paulo Corro DRE #01335078 707-322-2688,
Coldwell Banker Brokers of the 707-258-5200,
Art Ramirez DRE #01445720 707-738-0939,
Coldwell Banker Brokers of the
Source: BAREIS,MLS#: 226093695 Originating MLS: Napa
Originating MLS: NapaFacts & features
Interior
Bedrooms & bathrooms
- Bedrooms: 4
- Bathrooms: 3
- Full bathrooms: 3
Rooms
- Room types: Living Room, Laundry, Kitchen, Family Room, Dining Room, Master Bedroom, Master Bathroom
Primary bedroom
- Features: Sitting Area, Walk-In Closet 2+, Outside Access
- Level: Main
Bedroom
- Level: Main
Primary bathroom
- Features: Double Vanity, Shower Stall(s)
Bathroom
- Features: Tub w/Shower Over, Jack & Jill
- Level: Main
Dining room
- Features: Dining/Living Combo
- Level: Main
Family room
- Level: Main
Kitchen
- Features: Kitchen/Family Combo, Kitchen Island, Granite Counters, Breakfast Area
- Level: Main
Living room
- Features: Great Room
- Level: Main
Heating
- Central
Cooling
- Central Air
Appliances
- Included: Wine Refrigerator, Microwave, Disposal, Dishwasher, Gas Cooktop, Built-In Electric Oven
- Laundry: Inside Area, Hookups Only, Sink, Cabinets
Features
- Formal Entry, Cathedral Ceiling(s)
- Flooring: Tile, Laminate, Simulated Wood
- Windows: Dual Pane Full, Caulked/Sealed
- Basement: None
- Has fireplace: No
Interior area
- Total structure area: 2,482
- Total interior livable area: 2,482 sqft
Property
Parking
- Total spaces: 4
- Parking features: Garage Faces Front, Covered, Attached, Paved
- Attached garage spaces: 2
- Uncovered spaces: 2
Features
- Levels: One
- Stories: 1
- Patio & porch: Patio
- Exterior features: Built-In Barbeque
- Pool features: Heat None, Gas Heat, Fiberglass, Pool Sweep
- Has spa: Yes
- Spa features: Bath
- Fencing: Wood
- Has view: Yes
- View description: Other
Lot
- Size: 6,869 Square Feet
- Features: Grass Artificial, Manual Sprinkler Rear, Manual Sprinkler Front
Details
- Parcel number: 05850025
- Zoning: RES
- Special conditions: Standard,Offer As Is
Construction
Type & style
- Home type: SingleFamily
- Architectural style: Traditional,Ranch
- Property subtype: Single Family Residence
Materials
- Other
- Foundation: Slab
- Roof: Tile
Condition
- Year built: 2003
Utilities & green energy
- Electric: 220 Volts in Laundry
- Sewer: Public Sewer
- Water: Public
- Utilities for property: Natural Gas Available, Sewer Connected, Public, Cable Available
Community & HOA
Community
- Security: Smoke Detector(s), Double Strapped Water Heater, Carbon Monoxide Detector(s)
- Subdivision: Century Meadows
HOA
- Has HOA: No
Location
- Region: Lodi
Financial & listing details
- Price per square foot: $274/sqft
- Tax assessed value: $596,798
- Date on market: 7/24/2026
- Road surface type: Paved
Estimated market value
$676,600
$643,000 - $710,000
$3,102/mo
Price history
| Date | Event | Price |
|---|---|---|
| 9/30/2026 | Price change | $679,950-2.7%$274/sqft |
Source:  BAREIS #226093695 Report a problem BAREIS #226093695 Report a problem | ||
| 9/8/2026 | Price change | $699,000-2.2%$282/sqft |
Source: BAREIS #226093695 Report a problem | ||
| 8/12/2026 | Price change | $715,000-2.1%$288/sqft |
Source: BAREIS #226093695 Report a problem | ||
| 7/24/2026 | Listed for sale | $730,000+36.4%$294/sqft |
Source: BAREIS #226093695 Report a problem | ||
| 12/31/2019 | Sold | $535,000-2.6%$216/sqft |
Source: MetroList Services of CA #19069848 Report a problem | ||
| 12/18/2019 | Pending sale | $549,000$221/sqft |
Source: CRI Associates #19069848 Report a problem | ||
| 10/29/2019 | Price change | $549,000-1.8%$221/sqft |
Source: CRI Associates #19069848 Report a problem | ||
| 10/6/2019 | Listed for sale | $559,000+22.2%$225/sqft |
Source: CRI Associates #19069848 Report a problem | ||
| 8/26/2003 | Sold | $457,500$184/sqft |
Source: Public Record Report a problem | ||
Public tax history
| Year | Property taxes | Tax assessment |
|---|---|---|
| 2026 | -- | $596,798 +2% |
| 2025 | $6,337 +2.8% | $585,097 +2% |
| 2024 | $6,164 +1.2% | $573,626 +2% |
| 2023 | $6,093 +2.3% | $562,379 +2% |
| 2022 | $5,958 -1.8% | $551,352 +2% |
| 2021 | $6,066 +2.7% | $540,542 +1% |
| 2020 | $5,908 -1.2% | $535,000 -1.2% |
| 2019 | $5,978 +1.4% | $541,666 +2% |
| 2018 | $5,894 +13.3% | $531,046 +13% |
| 2017 | $5,204 +6.6% | $470,000 +2% |
| 2016 | $4,880 +19% | $461,000 +7.2% |
| 2015 | $4,100 | $430,000 +12.3% |
| 2014 | $4,100 | $383,000 +7.9% |
| 2013 | -- | $355,000 +7.6% |
| 2012 | -- | $330,000 -0.3% |
| 2011 | -- | $331,000 -8.6% |
| 2010 | -- | $362,000 |
| 2009 | -- | $362,000 -21.3% |
| 2008 | -- | $460,029 +2% |
| 2007 | -- | $451,010 +2% |
| 2006 | -- | $442,170 +2% |
| 2005 | -- | $433,500 +2% |
| 2004 | -- | $425,000 +723.5% |
| 2003 | -- | $51,606 |
Find assessor info on the county website
Monthly payment
Est. payment
Payment breakdown
Explore the cost of this home by adjusting the details. Changes won't be saved.Climate risks
Neighborhood: 95242
Nearby schools
Schools provided by the listing agent
- District: Lodi Unified
Source: BAREIS. This data may not be complete. We recommend contacting the local school district to confirm school assignments for this home.
Similar homes
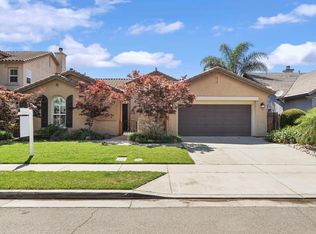
- $749,0004 bd3 ba2.8k sqft2227 Heavenly Way, Lodi, CA 95242For Sale
 MLS ID #226055796, Christina Bahlke-Wagner. MetroList Services of CA
 - $659,9005 bd4 ba2.5k sqft1854 Botticelli Way, Lodi, CA 95242For Sale
 MLS ID #226102002, Liz Tapia. MetroList Services of CA
 - $694,9504 bd3 ba2.6k sqft185 Jubilee Ln, Lodi, CA 95242For Sale
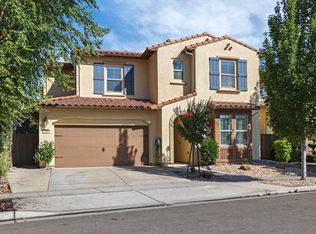 MLS ID #226083715, Marlon Foust. MetroList Services of CA
 - $534,9004 bd3 ba1.8k sqft1809 Autumn Way, Lodi, CA 95242For Sale
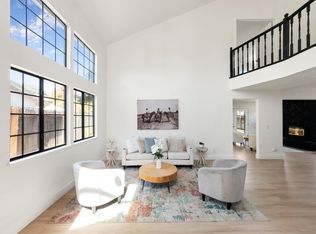 MLS ID #226123795, Jose Ruiz. MetroList Services of CA
