Welcome to 3057 Carrousel Street, a beautifully maintained and thoughtfully upgraded FCB home in Rose Gate II, one of Lodi's most desirable neighborhoods. Inside, you'll find a newer front door, designed to let in an abundance of natural light, manufactured hardwood flooring, elegant window shutters throughout, and a stunning kitchen featuring quartz countertops, an upgraded appliance package, and instant hot water for added convenience. This move-in-ready home includes the refrigerator, washer, and dryer, and also features owned solar, helping to keep energy cost down. Step outside to enjoy the fully landscaped backyard complete with a concrete patio for entertaining and a finished side yard walkway that adds both functionality and a clean, polished look. Beyond the home itself, you'll love the lifestyle that comes with living in Lodi. Enjoy the charm of a true small-town community with summer farmers markets, outdoor recreation at Lodi Lake, award winning wineries, local parks, and an excellent selection of restaurants and shopping. Whether you're relaxing at home or exploring everything the area has to offer, this property provides the perfect place to enjoy the best of Lodi living.
Active
Price cut: $30K (10/7)
$749,000
3057 Carrousel St, Lodi, CA 95242
4beds
2,280sqft
Single Family Residence
Built in 2023
6,054 Square Feet Lot
$744,800 Zestimate®
$329/sqft
$-- HOA
What's special
Fully landscaped backyardElegant window shutters throughoutUpgraded appliance packageManufactured hardwood flooring
- 122 days
- 694
- 42
Zillow last checked:
Listing updated:
Listed by:
Kelli Devine DRE #02136694 209-366-4406,
PMZ Real Estate
Source: MetroList Services of CA,MLS#: 226071920Originating MLS: MetroList Services, Inc.
Facts & features
Interior
Bedrooms & bathrooms
- Bedrooms: 4
- Bathrooms: 3
- Full bathrooms: 2
- Partial bathrooms: 1
Rooms
- Room types: Kitchen, Laundry, Living Room
Primary bedroom
- Features: Ground Floor
Primary bathroom
- Features: Shower Stall(s), Double Vanity, Soaking Tub, Tile, Marble, Walk-In Closet(s), Window
Dining room
- Features: Dining/Living Combo
Kitchen
- Features: Breakfast Area, Pantry Closet, Quartz Counter, Island w/Sink
Heating
- Central
Cooling
- Central Air
Appliances
- Included: Built-In Electric Oven, Free-Standing Refrigerator, Gas Cooktop, Ice Maker, Dishwasher, Disposal, Microwave, Self Cleaning Oven, Tankless Water Heater, Dryer, Washer
- Laundry: Laundry Room, Cabinets, Electric Dryer Hookup, Gas Dryer Hookup, Inside Room
Features
- Flooring: Carpet, Tile, Wood
- Has fireplace: No
Interior area
- Total interior livable area: 2,280 sqft
Property
Parking
- Total spaces: 2
- Parking features: Attached, Garage Faces Front, Driveway, Gentle Down Driveway/Sidewalks
- Attached garage spaces: 2
- Has uncovered spaces: Yes
Features
- Fencing: Back Yard,Wood
Lot
- Size: 6,054 Square Feet
- Features: Auto Sprinkler F&R, Street Lights, Landscape Back, Landscape Front, Low Maintenance
- Topography: Level,Trees Few,Level,Trees Few
Details
- Parcel number: 027490130000
- Zoning: SFR
- Special conditions: Trust
Construction
Type & style
- Home type: SingleFamily
- Property subtype: Single Family Residence
Materials
- Stucco, Wood
- Foundation: Concrete, Slab
- Roof: Tile
Condition
- Year built: 2023
Utilities & green energy
- Electric: 220 Volts in Laundry
- Sewer: Public Sewer, See Remarks
- Water: Public
- Utilities for property: Public, Electric, Sewer In & Connected, Solar, Natural Gas Available, Natural Gas Connected
Green energy
- Energy generation: Solar
Community & HOA
Location
- Region: Lodi
Financial & listing details
- Price per square foot: $329/sqft
- Tax assessed value: $618,033
- Price range: $749K - $749K
- Date on market: 6/10/2026
Estimated market value
$744,800
$708,000 - $782,000
$3,354/mo
Price history
| Date | Event | Price |
|---|---|---|
| 10/7/2026 | Price change | $749,000-3.9%$329/sqft |
Source: MetroList Services of CA #226071920 Report a problem | ||
| 9/28/2026 | Price change | $779,000-1.3%$342/sqft |
Source: MetroList Services of CA #226071920 Report a problem | ||
| 8/17/2026 | Price change | $789,000-1.3%$346/sqft |
Source: MetroList Services of CA #226071920 Report a problem | ||
| 7/12/2026 | Price change | $799,000-3.2%$350/sqft |
Source: MetroList Services of CA #226071920 Report a problem | ||
| 6/10/2026 | Listed for sale | $825,000+10%$362/sqft |
Source: MetroList Services of CA #226071920 Report a problem | ||
| 7/26/2024 | Sold | $750,000+0%$329/sqft |
Source: Public Record Report a problem | ||
| 5/25/2024 | Price change | $749,950-1.3%$329/sqft |
Source:  FCB Homes Report a problem FCB Homes Report a problem | ||
| 5/17/2024 | Price change | $759,950-3.3%$333/sqft |
Source: FCB Homes Report a problem | ||
| 1/26/2024 | Price change | $785,950+2.1%$345/sqft |
Source: FCB Homes Report a problem | ||
| 1/24/2024 | Listed for sale | $769,950-0.3%$338/sqft |
Source: FCB Homes Report a problem | ||
| 12/7/2023 | Listing removed | -- |
Source: FCB Homes Report a problem | ||
| 11/3/2023 | Listed for sale | $772,108$339/sqft |
Source: FCB Homes Report a problem | ||
Public tax history
| Year | Property taxes | Tax assessment |
|---|---|---|
| 2026 | -- | $618,033 -17.6% |
| 2025 | $8,727 +24.5% | $749,950 +25.6% |
| 2024 | $7,011 +1447.8% | $596,900 +1334.7% |
| 2023 | $453 +2.3% | $41,605 +2% |
| 2022 | $443 | $40,790 |
Find assessor info on the county website
Monthly payment
Est. payment
Payment breakdown
Explore the cost of this home by adjusting the details. Changes won't be saved.Climate risks
Neighborhood: 95242
Similar homes
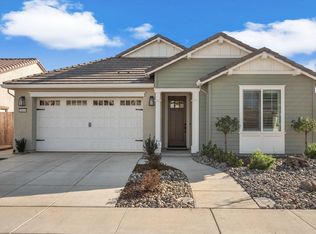
- $749,9994 bd3 ba2.3k sqft2820 Cameo St, Lodi, CA 95242For Sale
 MLS ID #226108371, Amar Dhillon. MetroList Services of CA
 - $742,5004 bd2 ba2.2k sqft2841 Primrose Dr, Lodi, CA 95242For Sale
 MLS ID #226119030, Mark Miele. MetroList Services of CA
 - $694,9504 bd3 ba2.6k sqft185 Jubilee Ln, Lodi, CA 95242For Sale
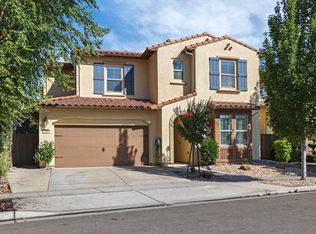 MLS ID #226083715, Marlon Foust. MetroList Services of CA
 - $659,0004 bd3 ba2.4k sqft217 Jubilee Ln, Lodi, CA 95242For Sale
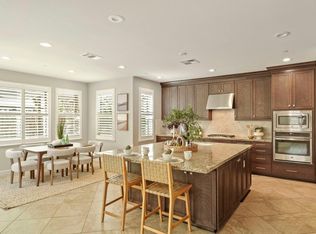 MLS ID #226084074, Christina Bahlke-Wagner. MetroList Services of CA
