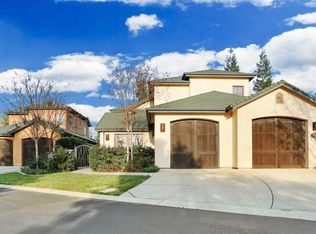
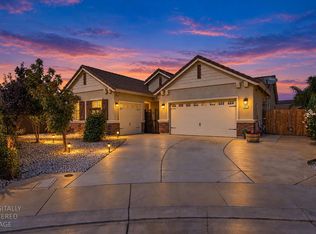
Rare opportunity to own in one of Lodi's most sought-after gated communities adjacent to Wine & Roses Resort & Spa. Homes in this exclusive neighborhood rarely come on the market. Offering 2,489 square feet, this beautiful 3-bedroom, 3-bathroom home combines comfort, elegance, and a desirable cul-de-sac location. The thoughtfully designed floor plan features the primary suite with ensuite bath, kitchen with huge pantry, living room, dining area, laundry room, and a convenient half bath all on the main level, providing the ease of everyday single-level living. A versatile extra room on the main floor is perfect for a home office, nursery, or flex space to fit your lifestyle. Upstairs, you'll find two additional bedrooms and a full bathroom, plus a separate sink and vanity area, offering privacy for family or guests. Enjoy a unique lifestyle with inside access to Wine & Roses Resort & Spa, where you can experience exceptional dining, spa services, and special events, plus enjoy your morning coffee at Appellation Lodi just moments away. Surrounded by luxury homes and mature landscaping, this exceptional property is ideally located near Lodi's award-winning wineries, shopping, restaurants, parks and Lodi Lake. Experience the best of wine country living in one of Lodi's most coveted communities.
Pending
Price cut: $20K (8/28)
$868,000
1254 Winerose Ct, Lodi, CA 95242
3beds
2,489sqft
Single Family Residence
Built in 2007
6,468 Square Feet Lot
$839,400 Zestimate®
$349/sqft
$470/mo HOA
What's special
Gated communitiesDesirable cul-de-sac location
- 132 days
- 524
- 12
Zillow last checked:
Listing updated:
Listed by:
Kelli Devine DRE #02136694 209-366-4406,
PMZ Real Estate
Source: MetroList Services of CA,MLS#: 226073127Originating MLS: MetroList Services, Inc.
Facts & features
Interior
Bedrooms & bathrooms
- Bedrooms: 3
- Bathrooms: 3
- Full bathrooms: 2
- Partial bathrooms: 1
Primary bedroom
- Features: Closet, Ground Floor
Primary bathroom
- Features: Shower Stall(s), Double Vanity, Granite Counters, Jetted Tub, Tub, Window
Dining room
- Features: Breakfast Nook, Dining/Living Combo
Kitchen
- Features: Breakfast Room, Butcher Block Counters, Pantry Closet, Granite Counters, Kitchen Island
Heating
- Central, Fireplace(s)
Cooling
- Ceiling Fan(s), Central Air
Appliances
- Included: Built-In Gas Range, Dishwasher, Disposal, Electric Water Heater
- Laundry: Cabinets, Sink, Ground Floor, Hookups Only
Features
- Flooring: Carpet, Stone
- Number of fireplaces: 1
- Fireplace features: Living Room, Stone, Gas
Interior area
- Total interior livable area: 2,489 sqft
Property
Parking
- Total spaces: 2
- Parking features: Attached, Enclosed, Garage Door Opener, Garage Faces Front, Guest, Gated
- Attached garage spaces: 2
Features
- Has spa: Yes
- Spa features: Bath
- Fencing: Gated Driveway/Sidewalks
Lot
- Size: 6,468 Square Feet
- Features: Auto Sprinkler F&R, Cul-De-Sac, Street Lights, Landscape Back, Landscape Front, Low Maintenance
Details
- Parcel number: 015590060000
- Zoning: SFR
- Special conditions: Trust
Construction
Type & style
- Home type: SingleFamily
- Property subtype: Single Family Residence
Materials
- Stucco
- Foundation: Slab
- Roof: Composition
Condition
- Year built: 2007
Utilities & green energy
- Electric: 220 Volts in Laundry
- Sewer: Public Sewer
- Water: Public
- Utilities for property: Public, Sewer Connected, Electric
Community & HOA
Community
- Features: Gated
HOA
- Has HOA: Yes
- Amenities included: Putting Green(s), Other
- Services included: Common Areas, Road, Security, Maintenance Grounds, Management
- HOA fee: $470 monthly
Location
- Region: Lodi
Financial & listing details
- Price per square foot: $349/sqft
- Tax assessed value: $749,600
- Price range: $868K - $868K
- Date on market: 6/12/2026
Estimated market value
$839,400
$797,000 - $881,000
$3,018/mo
Price history
| Date | Event | Price |
|---|---|---|
| 10/21/2026 | Pending sale | $868,000$349/sqft |
Source: MetroList Services of CA #226073127 Report a problem | ||
| 8/28/2026 | Price change | $868,000-2.3%$349/sqft |
Source: MetroList Services of CA #226073127 Report a problem | ||
| 6/12/2026 | Listed for sale | $888,000+23.3%$357/sqft |
Source: MetroList Services of CA #226073127 Report a problem | ||
| 9/4/2015 | Sold | $720,000+29.7%$289/sqft |
Source: Public Record Report a problem | ||
| 10/15/2013 | Listing removed | $2,500$1/sqft |
Source: Katzakian Property Management Report a problem | ||
| 9/16/2013 | Listed for rent | $2,500$1/sqft |
Source: Katzakian Property Management Report a problem | ||
| 7/26/2013 | Sold | $555,000$223/sqft |
Source: MetroList Services of CA #13020099 Report a problem | ||
Public tax history
| Year | Property taxes | Tax assessment |
|---|---|---|
| 2026 | -- | $749,600 -5.5% |
| 2025 | $8,586 +2.8% | $793,138 +2% |
| 2024 | $8,352 +1.2% | $777,588 +2% |
| 2023 | $8,256 +2.3% | $762,342 +2% |
| 2022 | $8,072 -1.8% | $747,395 +2% |
| 2021 | $8,219 +2.7% | $732,741 +1% |
| 2020 | $8,004 +2.1% | $725,229 +2% |
| 2019 | $7,843 +1.4% | $711,009 +2% |
| 2018 | $7,733 +2.3% | $697,068 +2% |
| 2017 | $7,561 +6.7% | $683,400 +2% |
| 2016 | $7,087 +19.4% | $670,000 +18.4% |
| 2015 | $5,934 | $566,089 +2% |
| 2014 | $5,934 | $555,000 +17.3% |
| 2013 | -- | $473,000 -5% |
| 2012 | -- | $498,000 -2.4% |
| 2011 | -- | $510,000 -1% |
| 2010 | -- | $515,000 +11.6% |
| 2009 | -- | $461,448 +2% |
| 2008 | -- | $452,401 +2% |
| 2007 | -- | $443,530 +411% |
| 2006 | -- | $86,795 |
Find assessor info on the county website
Monthly payment
Est. payment
Payment breakdown
Explore the cost of this home by adjusting the details. Changes won't be saved.Climate risks
Neighborhood: 95242

Similar homes
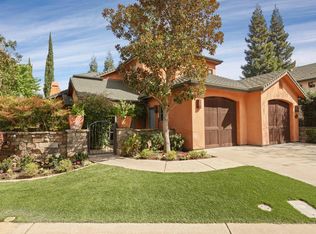
- $819,9003 bd3 ba2.3k sqft12373 N Lower Sacramento Rd, Lodi, CA 95242For Sale
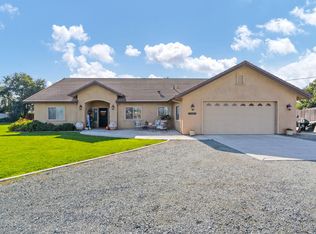 MLS ID #226107158, Lane Pearson. MetroList Services of CA
 - $699,0004 bd2 ba2k sqft3068 Ashton St, Lodi, CA 95242For Sale
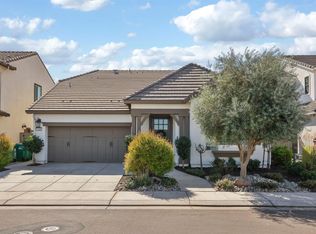 MLS ID #226128702, Norma Halstead. MetroList Services of CA
 - $775,0005 bd3 ba3.1k sqft2012 Van Ruiten Dr, Lodi, CA 95242For Sale
 MLS ID #226129486, Shannon Stallings. MetroList Services of CA
 - $690,0003 bd2 ba2.2k sqft1827 Tulip Ct, Lodi, CA 95242For Sale
 MLS ID #226129011, Lance McHan. MetroList Services of CA
Local buyer's agents are ready to help
