Skip main navigation
Active
  • $799,999

    2012 Van Ruiten Dr, Lodi, CA 95242

    5beds
    3,187sqft
    : 
    $5,231/mo
    Get pre-qualified
    Single Family Residence
    Built in 2019
    6,394 Square Feet Lot
    $789,400 Zestimate®
    $251/sqft
    $-- HOA

    What's special

    Private backyard retreatSparkling swimming poolEstablished landscapingExpansive counter spaceCovered patioLow-maintenance landscapingAbundant cabinetry
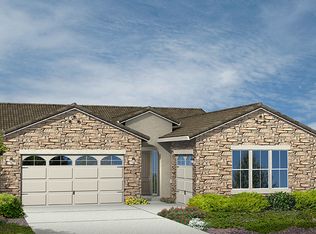
    SUMMER READY! Skip the added expense of buying new and move into a home already complete with the upgrades buyers want most. Featuring a sparkling swimming pool, covered patio, and established landscaping, this property delivers the lifestyle you're looking for without the additional time, cost, and hassle of adding it yourself after closing. Located in one of Lodi's newest neighborhoods and backing directly to Villa Fiore Park with no rear neighbors, this 5-bedroom, 3-bathroom home offers privacy, flexibility, and a spacious floor plan designed for both everyday living and effortless entertaining. Soaring 10-foot ceilings create an open, airy feel, while the kitchen features stainless steel appliances, abundant cabinetry, expansive counter space, and a large island with bar seating. The primary suite captures peaceful park views, creating the perfect setting to enjoy your morning coffee over a central valley sunrise. Step outside to your own private backyard retreat, complete with a covered patio, low-maintenance landscaping, and a beautiful pool ready to be enjoyed from day one. Conveniently located near shopping, dining, schools, and everything Lodi has to offer, this is a rare opportunity to own a newer home with the upgrades already in place.
    46 days
    |
    1,249
    |
    69
    |

    Likely to sell faster than

    Zillow last checked:

    Listing updated:

    Listed by:

    Nate Hyske DRE #02048731 209-712-6623,

    Schaffer & Company, Realtors

    Source: MetroList Services of CA,MLS#: 226083666Originating MLS: MetroList Services, Inc.

      Facts & features

      Interior

      Bedrooms & bathrooms
      • Bedrooms: 5
      • Bathrooms: 3
      • Full bathrooms: 3
      Primary bedroom
      • Features: Walk-In Closet
      Primary bathroom
      • Features: Shower Stall(s), Double Vanity, Soaking Tub, Walk-In Closet(s)
      Dining room
      • Features: Bar, Space in Kitchen, Dining/Living Combo, Formal Area
      Kitchen
      • Features: Breakfast Area, Pantry Closet
      Heating
      • Central, Natural Gas
      Cooling
      • Ceiling Fan(s), Smart Vent, Central Air, Whole House Fan
      Appliances
      • Included: Built-In Electric Oven, Gas Cooktop, Range Hood, Dishwasher, Disposal, Microwave, Double Oven, Tankless Water Heater
      • Laundry: Cabinets, Sink, Hookups Only, Inside, Inside Room
      Features
      • Flooring: Carpet, Tile, Luxury Vinyl Plank
      • Has fireplace: No
      Interior area
      • Total structure area: 0
      • Total interior livable area: 3,187 sqft

      Property

      Parking
      • Total spaces: 3
      • Parking features: Attached, Electric Vehicle Charging Station(s), Garage Door Opener, Garage Faces Front
      • Attached garage spaces: 3
      Features
      • Levels: Two
      • Stories: 2
      • Exterior features: Outdoor Grill
      • Has private pool: Yes
      • Pool features: In Ground, On Lot, Fenced, Gunite
      • Fencing: Back Yard,Wood
      Lot
      • Size: 6,394 Square Feet
      • Features: Auto Sprinkler F&R, Low Maintenance
      • Topography: Level,Level
      Details
      • Parcel number: 058730060000
      • Zoning: R1
      • Special conditions: Standard

      Construction

      Type & style
      • Home type: SingleFamily
      • Architectural style: Contemporary
      • Property subtype: Single Family Residence
      Materials
      • Stucco, Frame, Wood
      • Foundation: Slab
      • Roof: Tile
      Condition
      • Year built: 2019

      Utilities & green energy

      • Electric: 220 Volts in Kitchen
      • Sewer: Public Sewer
      • Water: Public, Meter on Site
      • Utilities for property: Public, Sewer In & Connected

      Community & HOA

      Location
      • Region: Lodi

      Financial & listing details

      • Price per square foot: $251/sqft
      • Tax assessed value: $811,615
      • Annual tax amount: $9,313
      • Price range: $800K - $800K
      • Date on market: 7/2/2026
      • Road surface type: Paved

        Estimated market value

        $789,400

        $750,000 - $829,000

        $4,262/mo

        Price history

        DateEventPrice
        7/2/2026Listed for sale$799,999$251/sqft
        Source: MetroList Services of CA #226083666 Report a problem
        7/2/2026Listing removed$799,999$251/sqft
        Source: MetroList Services of CA #226073262 Report a problem
        6/10/2026Price change$799,999-3%$251/sqft
        Source: MetroList Services of CA #226073262 Report a problem
        5/20/2026Price change$825,000-1.8%$259/sqft
        Source: MetroList Services of CA #226022114 Report a problem
        4/30/2026Price change$840,000-1.2%$264/sqft
        Source: MetroList Services of CA #226022114 Report a problem
        3/18/2026Listed for sale$850,000+12.6%$267/sqft
        Source: MetroList Services of CA #226022114 Report a problem
        11/24/2021Sold$755,000+0.8%$237/sqft
        Source: MetroList Services of CA #221138475 Report a problem
        11/3/2021Pending sale$749,000$235/sqft
        Source: MetroList Services of CA #221138475 Report a problem
        10/29/2021Listed for sale$749,000+31.4%$235/sqft
        Source: MetroList Services of CA #221138475 Report a problem
        9/16/2019Sold$570,000-4.7%$179/sqft
        Source: Public Record Report a problem
        9/7/2019Listed for sale$597,950$188/sqft
        Source: Elliott Homes Report a problem

        Public tax history

        YearProperty taxesTax assessment
        2025$9,313 +2.8%$811,615 +2%
        2024$9,062 +23.2%$795,702 +27.2%
        2023$7,356 +2.2%$625,449 +2%
        2022$7,194 -1.5%$613,186 +2%
        2021$7,303 +6.8%$601,164 +5.5%
        2020$6,841 +75.3%$570,000 +61.3%
        2019$3,902 +75513.2%$353,430
        2018$5 --
        Find assessor info on the county website

        Monthly payment

        Est. payment

        Payment breakdown

        Explore the cost of this home by adjusting the details. Changes won't be saved.
        All calculations are estimates and provided by Zillow, Inc. for informational purposes only. Actual amounts may vary.
        HOA fees may include property taxes on listings classified as Co-Ops. Contact the listing agent and/or owner for fee details.
        See how much you could borrow to make a competitive offer.

        Climate risks

        Neighborhood: 95242

        Getting around

        14 / 100
        Car-Dependent
        39 / 100
        Somewhat Bikeable

        Nearby schools

        GreatSchools rating

        A local agent can set up tours, give advice and negotiate with sellers.

        Browse local experts

        Similar homes

            • Local buyer's agents are ready to help