Welcome to your own slice of Lodi, California! Nestled on 5 usable acres in one of the area's most desirable country settings, this charming 1976 ranch-style home offers the perfect blend of privacy, functionality, and opportunity. Lovingly maintained over the years, the home showcases its original character with real wood details throughout, a spacious kitchen ideal for gathering, an oversized laundry room, and a cozy family room with picturesque views of the backyard and sparkling pool. Major system updates provide peace of mind, including a 2-year-old HVAC system complete with new ductwork. Step outside and discover everything that makes country living in Lodi so special. Enjoy summer days by the pool, entertain on the expansive patio, tend to your garden, or make use of the dedicated pool storage structure. A versatile shop provides endless possibilitieswhether you're looking for a workshop, barn, equipment storage, or space for hobbies and projects. With the home positioned toward the front of the property, the remaining acreage is a blank canvas ready for your vision. Plant an orchard, cultivate row crops, establish a flower farm, start a boutique vineyard, or create the horse property you've always dreamed of. The land is equally suited for grazing animals, 4-H projects, or a variety of agri-business ventures. Ideally located near two of Lodi's most popular destinations, Michael David Winery and Calivines Winery & Olive Mill, this exceptional ranchette places you in the heart of Lodi's thriving wine country. Whether you're seeking a country home, hobby farm, equestrian property, or investment opportunity in San Joaquin County, this property offers the space, flexibility, and location to bring your dreams to life. Experience the best of Lodi country livingwhere charm, acreage, and endless potential come together on 5 beautiful acres.
Active
Price cut: $50K (8/31)
$899,000
5764 W Kingdon Rd, Lodi, CA 95242
3beds
2,256sqft
Single Family Residence
Built in 1976
5 Acres Lot
$880,800 Zestimate®
$398/sqft
$-- HOA
What's special
Sparkling poolDedicated pool storage structureReal wood details throughoutOversized laundry roomExpansive patio
- 72 days
- 3,276
- 259
Zillow last checked:
Listing updated:
Listed by:
Madison Delbrugge DRE #02004973 209-663-3118,
Parker Realty,
Devon Delbrugge DRE #02004969 916-662-3212,
Parker Realty
Source: MetroList Services of CA,MLS#: 226089970Originating MLS: MetroList Services, Inc.
Facts & features
Interior
Bedrooms & bathrooms
- Bedrooms: 3
- Bathrooms: 2
- Full bathrooms: 2
Rooms
- Room types: Office, Possible Guest, Kitchen, Laundry, Living Room
Primary bedroom
- Features: Closet, Ground Floor, Outside Access
Primary bathroom
- Features: Closet, Shower Stall(s), Double Vanity, Sunken Tub, Tile, Quartz
Dining room
- Features: Formal Room, Bar
Kitchen
- Features: Pantry Cabinet, Granite Counters, Kitchen Island, Tile Counters
Heating
- Central, Electric
Cooling
- Ceiling Fan(s), Central Air
Appliances
- Included: Built-In Electric Oven, Dishwasher, Microwave, Electric Cooktop, Electric Water Heater
- Laundry: Laundry Room, Cabinets, Electric Dryer Hookup, Inside Room
Features
- Flooring: Carpet, Laminate, Tile
- Number of fireplaces: 1
- Fireplace features: Brick, Family Room, Wood Burning
Interior area
- Total structure area: 0
- Total interior livable area: 2,256 sqft
Property
Parking
- Total spaces: 3
- Parking features: Attached, Boat, RV Access/Parking, RV Garage Detached, Detached, Garage Faces Front, Circular Driveway, Driveway
- Attached garage spaces: 3
- Has uncovered spaces: Yes
Features
- Has private pool: Yes
- Pool features: In Ground, On Lot
Lot
- Size: 5 Acres
- Features: Auto Sprinkler F&R, Shape Regular, Landscape Back, Landscape Front
- Topography: Level,Trees Few,Level,Trees Few
Details
- Additional structures: RV/Boat Storage, Barn(s), Workshop, Other
- Parcel number: 055140030000
- Zoning: AG-40
- Special conditions: Standard
Construction
Type & style
- Home type: SingleFamily
- Property subtype: Single Family Residence
Materials
- Brick, Wood
- Foundation: Raised
- Roof: Tile
Condition
- Year built: 1976
Utilities & green energy
- Electric: 220 Volts
- Sewer: Septic System
- Water: Private, Well
- Utilities for property: Electric, Sewer In & Connected, Internet Available
Community & HOA
Location
- Region: Lodi
Financial & listing details
- Price per square foot: $398/sqft
- Tax assessed value: $639,257
- Price range: $899K - $899K
- Date on market: 7/16/2026
Estimated market value
$880,800
$837,000 - $925,000
$2,828/mo
Price history
| Date | Event | Price |
|---|---|---|
| 8/31/2026 | Price change | $899,000-5.3%$398/sqft |
Source: MetroList Services of CA #226089970 Report a problem | ||
| 7/16/2026 | Listed for sale | $949,000$421/sqft |
Source: MetroList Services of CA #226089970 Report a problem | ||
| 8/10/2022 | Listing removed | -- |
Source: Zillow Rental Manager Report a problem | ||
| 8/2/2022 | Listed for rent | $3,250$1/sqft |
Source: Zillow Rental Manager Report a problem | ||
Public tax history
| Year | Property taxes | Tax assessment |
|---|---|---|
| 2026 | -- | $639,257 +2% |
| 2025 | $7,381 +170.9% | $626,724 +206.8% |
| 2024 | $2,725 +1% | $204,278 +2% |
| 2023 | $2,698 +1.8% | $200,273 +2% |
| 2022 | $2,649 -1.3% | $196,347 +2% |
| 2021 | $2,684 +14.7% | $192,498 +1% |
| 2020 | $2,340 +1.9% | $190,526 +2% |
| 2019 | $2,298 +1.3% | $186,791 +2% |
| 2018 | $2,268 +2.1% | $183,129 +2% |
| 2017 | $2,222 +5.8% | $179,539 +2% |
| 2016 | $2,100 +1.9% | $176,019 +1.5% |
| 2015 | $2,062 | $173,375 +2% |
| 2014 | $2,062 | $169,979 +0.5% |
| 2013 | -- | $169,211 +2% |
| 2012 | -- | $165,893 +2% |
| 2011 | -- | $162,640 +0.8% |
| 2010 | -- | $161,424 -0.2% |
| 2009 | -- | $161,807 +2% |
| 2008 | -- | $158,635 +2% |
| 2007 | -- | $155,525 +2% |
| 2006 | -- | $152,475 +2% |
| 2005 | -- | $149,485 +2% |
| 2004 | -- | $146,554 +1.9% |
| 2003 | -- | $143,868 +4% |
| 2002 | -- | $138,281 |
| 2001 | -- | $138,281 |
Find assessor info on the county website
Monthly payment
Est. payment
Payment breakdown
Explore the cost of this home by adjusting the details. Changes won't be saved.Climate risks
Neighborhood: 95242
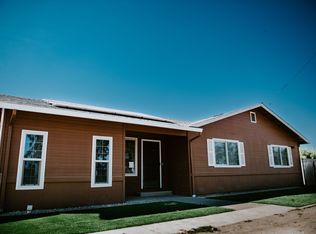
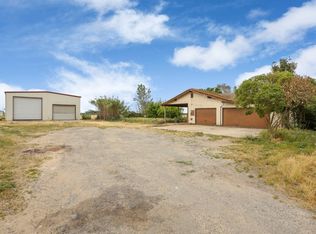
Similar homes
- $829,9003 bd3 ba2.3k sqft12373 N Lower Sacramento Rd, Lodi, CA 95242For Sale
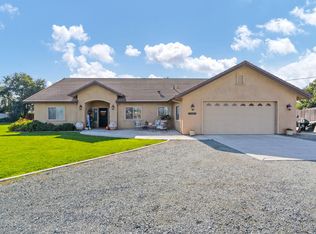 MLS ID #226107158, Lane Pearson. MetroList Services of CA
 - $885,0003 bd3 ba2k sqft10675 E Peltier Rd, Acampo, CA 95220For Sale
 MLS ID #226083860, Robert Thomas. MetroList Services of CA
 - $650,0003 bd2 ba2k sqft2208 Cabrillo Cir, Lodi, CA 95242For Sale
 MLS ID #226109698, Margo Cook. MetroList Services of CA
 - $750,0004 bd2 ba2.7k sqft10450 W Walnut Grove Rd, Thornton, CA 95686For Sale
 MLS ID #226109560, Stephanie Denier. MetroList Services of CA
