Welcome to Woodbridge Greens. Prime location in the community with views of the golf course, both inside and out of the house. This home has been totally updated from top to bottom. Nothing has been left to chance, even the driveway is new. A rare three car garage in the "Greens", spacious living room that opens to a dining room next to kitchen. Separate family room with a gas insert fireplace. Kitchen has been totally updated with all new appliances and quartz counters. New engineered hardwood flooring throughout the house, plantation shutters also new fans. Newer HVAC system within in the last 3 years. Go up the beautiful wood and wrought iron staircase to the oversized master suite which has been remolded with walk-in shower, quartz counters and all new fixtures. The view of the 8th hole on the river course, from the master window, will take your breath away. All four bedrooms are upstairs. One currently being used as an office. Home backs up to the middle pond adding to the amenities of this home. Sit on your private patio and enjoy the sounds of the bubbling water from the ponds and enjoy the view. There is an enclosed area in the back to secure pets or small children. Just a short walk to the clubhouse where you can entertain your friends, have that Holiday Party, swim, play tennis, pickleball, work out with our exercise equipment, play some racquet ball or basketball. If you are a member of Woodbridge Country Club, you can pay a small entry fee and drive your golf cart onto the course from the "Greens". Home is at the end of a court so very little traffic. Great restaurants just 2-3 blocks. Front yards and common areas are maintained by the HOA. Woodbridge Greens is a gated community that is well managed and a great place to live and play.
Active
$875,000
19183 N Spyglass Ct, Woodbridge, CA 95258
4beds
2,540sqft
Single Family Residence
Built in 1991
5,850 Square Feet Lot
$856,500 Zestimate®
$344/sqft
$347/mo HOA
What's special
New fansRare three car garagePlantation shutters
- 2 days |
- 315 |
- 13 |
Zillow last checked:
Listing updated:
Listed by:
Sharon Ceresa DRE #01084638 209-481-3007,
Berkshire Hathaway HomeServices-Drysdale Properties
Source: MetroList Services of CA,MLS#: 226104129Originating MLS: MetroList Services, Inc.
Facts & features
Interior
Bedrooms & bathrooms
- Bedrooms: 4
- Bathrooms: 3
- Full bathrooms: 2
- Partial bathrooms: 1
Rooms
- Room types: Dining Room, Family Room, Kitchen, Laundry, Living Room
Primary bedroom
- Features: Balcony
Primary bathroom
- Features: Shower Stall(s), Double Vanity, Low-Flow Shower(s), Low-Flow Toilet(s), Walk-In Closet(s), Quartz, Walk-In Closet 2+
Dining room
- Features: Formal Room
Kitchen
- Features: Quartz Counter
Heating
- Central
Cooling
- Central Air
Appliances
- Included: Free-Standing Refrigerator, Gas Cooktop, Built-In Gas Oven, Dishwasher, Disposal, Microwave
- Laundry: Laundry Room, Cabinets, Inside Room
Features
- Flooring: Simulated Wood
- Number of fireplaces: 1
- Fireplace features: Insert, Family Room
Interior area
- Total structure area: 0
- Total interior livable area: 2,540 sqft
Property
Parking
- Total spaces: 3
- Parking features: 1/2 Car Space, Garage Door Opener, Golf Cart, Driveway, Level Driveway/Sidewalks
- Garage spaces: 3
- Has uncovered spaces: Yes
Features
- Levels: Two
- Stories: 2
- Exterior features: Dog Run
- Has private pool: Yes
- Pool features: In Ground, Community, Electric Heat
- Fencing: Back Yard,Metal,Vinyl,Entry Gate,Front Yard
Lot
- Size: 5,850 Square Feet
- Features: Adjacent to Golf Course, Auto Sprinkler F&R, Close to Clubhouse, Court, Cul-De-Sac, Landscape Back, Landscape Front
- Topography: Level,Level
Details
- Additional structures: Shed(s)
- Parcel number: 015290200000
- Zoning: R-L
- Special conditions: Trust
Construction
Type & style
- Home type: SingleFamily
- Architectural style: Contemporary
- Property subtype: Single Family Residence
Materials
- Wood Siding
- Foundation: Slab
- Roof: Composition
Condition
- Year built: 1991
Utilities & green energy
- Electric: 220 Volts, 440 Volts
- Sewer: Sewer in Street
- Water: Public, Water District
- Utilities for property: Cable Available, Natural Gas Connected
Community & HOA
Community
- Features: Gated
HOA
- Has HOA: Yes
- Amenities included: Barbecue, Pool, Clubhouse, Racquetball, Recreation Room, Fitness Center, Sauna, Spa/Hot Tub, Tennis Court(s), Gym
- Services included: Common Areas, Pool, Recreation Facility, Road, Maintenance Structure, Maintenance Grounds
- HOA fee: $347 monthly
Location
- Region: Woodbridge
Financial & listing details
- Price per square foot: $344/sqft
- Tax assessed value: $690,047
- Price range: $875K - $875K
- Date on market: 8/24/2026
- Road surface type: Paved
Estimated market value
$856,500
$814,000 - $899,000
$3,158/mo
Price history
| Date | Event | Price |
|---|---|---|
| 8/24/2026 | Listed for sale | $875,000+40%$344/sqft |
Source: MetroList Services of CA #226104129 Report a problem | ||
| 12/10/2020 | Sold | $625,000$246/sqft |
Source: MetroList Services of CA #20063258 Report a problem | ||
| 10/29/2020 | Pending sale | $625,000$246/sqft |
Source: Berkshire Hathaway HomeService #20063258 Report a problem | ||
| 10/29/2020 | Listed for sale | $625,000+31.6%$246/sqft |
Source: Berkshire Hathaway HomeService #20063258 Report a problem | ||
| 2/27/2004 | Sold | $475,000+86.3%$187/sqft |
Source: Public Record Report a problem | ||
| 10/27/1995 | Sold | $255,000$100/sqft |
Source: Public Record Report a problem | ||
Public tax history
| Year | Property taxes | Tax assessment |
|---|---|---|
| 2026 | -- | $690,047 +2% |
| 2025 | $8,840 +4.1% | $676,518 +2% |
| 2024 | $8,490 +4% | $663,254 +2% |
| 2023 | $8,163 +3.2% | $650,250 +2% |
| 2022 | $7,910 -1% | $637,500 +2% |
| 2021 | $7,994 +17.1% | $625,000 +11.9% |
| 2020 | $6,828 +0.6% | $558,500 |
| 2019 | $6,789 +9.6% | $558,500 +11% |
| 2018 | $6,197 +0.4% | $503,000 |
| 2017 | $6,174 +5.5% | $503,000 +0.8% |
| 2016 | $5,852 +15.5% | $499,000 +19.1% |
| 2015 | $5,065 +1.4% | $419,000 +1.2% |
| 2014 | $4,994 | $414,000 +16.3% |
| 2013 | -- | $356,000 +5.3% |
| 2012 | -- | $338,000 -1.5% |
| 2011 | -- | $343,000 -6.8% |
| 2010 | -- | $368,000 -6.4% |
| 2009 | -- | $393,000 -22.7% |
| 2008 | -- | $508,250 +0.8% |
| 2007 | -- | $504,070 +2% |
| 2006 | -- | $494,190 +2% |
| 2005 | -- | $484,500 +62.6% |
| 2004 | -- | $297,945 +1.9% |
| 2003 | -- | $292,485 +4.3% |
| 2002 | -- | $280,500 |
| 2001 | -- | $280,500 |
Find assessor info on the county website
Monthly payment
Est. payment
Payment breakdown
Explore the cost of this home by adjusting the details. Changes won't be saved.Climate risks
Neighborhood: 95258
Nearby schools
GreatSchools rating
- 4/10Woodbridge SchoolGrades: K-6Distance: 0.5 mi
- 4/10Millswood Middle SchoolGrades: 7-8Distance: 1.4 mi
- 6/10Lodi High SchoolGrades: 9-12Distance: 1.8 mi
- $776,9003 bd2 ba2.6k sqft19193 N Spyglass Ct, Woodbridge, CA 95258Off Market
- $626,5003 bd3 ba2.1k sqft19163 N Spyglass Ct, Woodbridge, CA 95258Off Market

- $629,1003 bd3 ba2.1k sqft19163 Spyglass Ct, Woodbridge, CA 95258Off Market
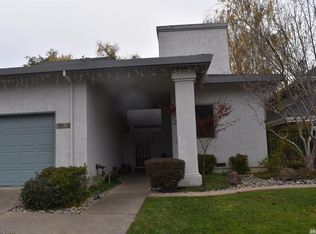
- $544,9002 bd2 ba1.8k sqft19143 N Spyglass Ct, Woodbridge, CA 95258Off Market
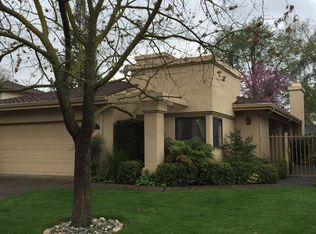
- $588,1002 bd2 ba1.8k sqft19143 Spyglass Ct, Woodbridge, CA 95258Off Market
- $930,0003 bd4 ba3.1k sqft19196 Spyglass Ct, Woodbridge, CA 95258Sold
- $930,0003 bd4 ba3.1k sqft19196 N Spyglass Ct, Woodbridge, CA 95258Sold
- $671,5003 bd3 ba2.6k sqft817 Cypress Run, Woodbridge, CA 95258Off Market
A local agent can set up tours, give advice and negotiate with sellers.
Similar homes
- $800,0004 bd2 ba1.5k sqft726 Indiana St, Woodbridge, CA 95258For Sale
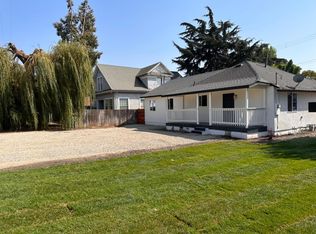 MLS ID #226103458, Lina Vieira-Richardson. MetroList Services of CA
 - $879,0004 bd3 ba3.1k sqft70 N Lower Sacramento Rd, Lodi, CA 95242For Sale
 MLS ID #226102748, Marlon Foust. MetroList Services of CA
 - $710,0004 bd3 ba2.6k sqft18432 Ironstone St, Woodbridge, CA 95258For Sale
 MLS ID #226078859, Christina Bahlke-Wagner. MetroList Services of CA
 - $650,0003 bd3 ba2.3k sqft19104 Pebble Ct, Woodbridge, CA 95258For Sale
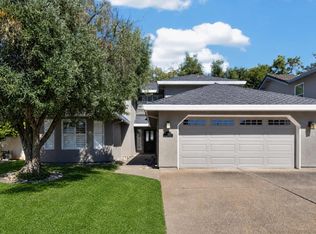 MLS ID #226096163, Taylor Kininmonth. MetroList Services of CA
 - $820,0004 bd3 ba2.4k sqft2906 Ashton St, Lodi, CA 95242For SaleMLS ID #226106504, Alyssa Vaccarezza. MetroList Services of CA
- $930,0003 bd2 ba2.7k sqft1116 Bridgetowne Dr, Lodi, CA 95242For SaleMLS ID #226100028, Susan Williams. MetroList Services of CA
- $--4 bd3 ba2.2k sqft60 Grand Fir Dr, Lodi, CA 95242AuctionAuction.com 2
- $725,0004 bd3 ba1.9k sqft2751 Tejon St, Lodi, CA 95242For SaleMLS ID #226105550, Jaskaran Kandola. MetroList Services of CA
- $888,0003 bd3 ba2.4k sqft1254 Winerose Ct, Lodi, CA 95242For SaleMLS ID #226073127, Kelli Devine. MetroList Services of CA
- $550,0003 bd2 ba1.7k sqft802 E Augusta St, Woodbridge, CA 95258For SaleMLS ID #226087962, Sarah Bergen. MetroList Services of CA
- $900,0004 bd4 ba3.8k sqft1111 Brighton Way, Lodi, CA 95242For SaleMLS ID #226002214, Justin Belcher. MetroList Services of CA
- $850,0004 bd3 ba2.2k sqft2656 W Turner Rd, Lodi, CA 95242For SaleMLS ID #225130818, Weston Petersen. MetroList Services of CA
- $899,0005 bd3 ba3.1k sqft2925 Fuchsia Dr, Lodi, CA 95242For SaleMLS ID #226052561, Qaisar Ullah. MetroList Services of CA
- $995,0003 bd3 ba2.8k sqft1101 W Oak St, Lodi, CA 95240For SaleMLS ID #226102189, Rolf Guntert. MetroList Services of CA
- $949,9504 bd3 ba2.7k sqft3045 Celebration Dr, Lodi, CA 95242For SaleMLS ID #226095679, Joann Bear. MetroList Services of CA
- $649,0003 bd3 ba1.9k sqft1837 Azalea St, Lodi, CA 95242For SaleMLS ID #226107317, Richard Mahoney. MetroList Services of CA
- $799,0004 bd3 ba2.8k sqft2227 Heavenly Way, Lodi, CA 95242For SaleMLS ID #226055796, Christina Bahlke-Wagner. MetroList Services of CA
- $840,0003 bd2 ba2.3k sqft8 S Fairmont Ave, Lodi, CA 95240For SaleMLS ID #226083070, Kerry Suess. MetroList Services of CA
- $549,0003 bd2 ba1.6k sqft987 Pearwood Cir, Lodi, CA 95242For SaleMLS ID #226103776, Michael Carouba. MetroList Services of CA
- $869,0003 bd3 ba2.4k sqft2924 Ashton St, Lodi, CA 95242For SaleMLS ID #226091110, Nate Hyske. MetroList Services of CA
Local buyer's agents are ready to help
