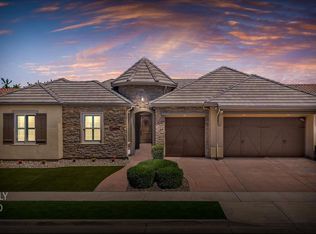
Welcome to this beautifully upgraded home, offering 3 bedrooms with the potential for a 4th bedroom, 2 & 1/2 bathrooms, and a thoughtfully designed floor plan that's perfect for both everyday living and entertaining. Situated behind a gated entrance to the home, this home has been hardly lived in and shows like new. The stunning gourmet kitchen features premium finishes, abundant cabinetry, and modern upgrades, making it the heart of the home. The spacious primary suite is a private retreat with two generous walk-in closets and a luxurious en-suite bath. Enjoy California living at its finest with two covered patios, including an inviting California Room complete with a cozy fireplace,ideal for year-round outdoor entertaining or relaxing evenings. Every detail has been carefully selected, offering comfort, style, and quality throughout. If you're looking for a move-in-ready home with exceptional upgrades, flexible living space, and elegant indoor-outdoor living, this is one you won't want to miss.
Active
Price cut: $20K (9/25)
$849,000
2924 Ashton St, Lodi, CA 95242
3beds
2,413sqft
Single Family Residence
Built in 2022
6,263 Square Feet Lot
$838,000 Zestimate®
$352/sqft
$-- HOA
What's special
Gated entranceCozy fireplaceInviting california roomStunning gourmet kitchenPremium finishesSpacious primary suiteTwo generous walk-in closets
- 85 days
- 508
- 33
Zillow last checked:
Listing updated:
Listed by:
Nancy Hyske DRE #00690128 209-712-5164,
Schaffer & Company, Realtors,
Nate Hyske DRE #02048731 209-712-6623,
Schaffer & Company, Realtors
Source: MetroList Services of CA,MLS#: 226091110Originating MLS: MetroList Services, Inc.
Facts & features
Interior
Bedrooms & bathrooms
- Bedrooms: 3
- Bathrooms: 3
- Full bathrooms: 2
- Partial bathrooms: 1
Rooms
- Room types: Office, Great Room, Kitchen, Laundry, Living Room
Primary bathroom
- Features: Shower Stall(s), Double Vanity, Sunken Tub, Walk-In Closet 2+
Dining room
- Features: Bar, Formal Area
Kitchen
- Features: Pantry Closet, Island w/Sink
Heating
- Central
Cooling
- Ceiling Fan(s), Central Air
Appliances
- Included: Built-In Electric Oven, Gas Cooktop, Dishwasher, Microwave, Plumbed For Ice Maker, Tankless Water Heater
- Laundry: Laundry Room, Cabinets, Sink, Inside Room
Features
- Flooring: Tile, Wood
- Has fireplace: No
Interior area
- Total interior livable area: 2,413 sqft
Property
Parking
- Total spaces: 2
- Parking features: Garage Faces Front, Driveway
- Garage spaces: 2
- Has uncovered spaces: Yes
Features
- Fencing: Fenced
Lot
- Size: 6,263 Square Feet
- Dimensions: 60 x 105
- Features: Auto Sprinkler F&R, Shape Regular
Details
- Parcel number: 027460470000
- Zoning: R-1
- Special conditions: Standard
Construction
Type & style
- Home type: SingleFamily
- Architectural style: Contemporary
- Property subtype: Single Family Residence
Materials
- Stucco, Other
- Foundation: Slab
- Roof: Tile
Condition
- Year built: 2022
Utilities & green energy
- Electric: 220 Volts in Kitchen
- Sewer: Public Sewer
- Water: Public, Meter on Site
- Utilities for property: Public, Sewer In & Connected
Community & HOA
Community
- Subdivision: Rosegate 2
Location
- Region: Lodi
Financial & listing details
- Price per square foot: $352/sqft
- Tax assessed value: $873,817
- Price range: $849K - $849K
- Date on market: 7/18/2026
- Road surface type: Paved
Estimated market value
$838,000
$796,000 - $880,000
$3,376/mo
Price history
| Date | Event | Price |
|---|---|---|
| 9/25/2026 | Price change | $849,000-2.3%$352/sqft |
Source: MetroList Services of CA #226091110 Report a problem | ||
| 7/18/2026 | Listed for sale | $869,000+5.5%$360/sqft |
Source: MetroList Services of CA #226091110 Report a problem | ||
| 11/21/2022 | Sold | $823,500$341/sqft |
Source: Public Record Report a problem | ||
Public tax history
| Year | Property taxes | Tax assessment |
|---|---|---|
| 2026 | -- | $873,817 +2% |
| 2025 | $9,880 +2.8% | $856,684 +2% |
| 2024 | $9,615 +1.2% | $839,887 +2% |
| 2023 | $9,499 +962.2% | $823,419 +896.1% |
| 2022 | $894 +93.6% | $82,667 +101.4% |
| 2021 | $462 | $41,047 |
Find assessor info on the county website
Monthly payment
Est. payment
Payment breakdown
Explore the cost of this home by adjusting the details. Changes won't be saved.Climate risks
Neighborhood: 95242
Similar homes
- $890,0003 bd3 ba3.1k sqft2205 Grenoble Dr, Lodi, CA 95242For Sale
 MLS ID #226119078, Shirley Murphy. MetroList Services of CA
 - $785,0004 bd3 ba2.4k sqft2906 Ashton St, Lodi, CA 95242For Sale
 MLS ID #226106504, Alyssa Vaccarezza. MetroList Services of CA
 - $949,9504 bd3 ba2.7k sqft3045 Celebration Dr, Lodi, CA 95242For Sale
 MLS ID #226095679, Joann Bear. MetroList Services of CA
 - $834,9994 bd2 ba2.1k sqft2632 Mayfair St, Lodi, CA 95242For Sale
 MLS ID #226112999, Eva Cedillo. MetroList Services of CA
