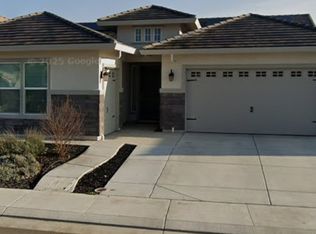
New price! Situated in the heart of Lodi's wine region, this unique Dolcetto model is located in a cul-de-sac in the modern Magnum at Villa Fiore master-planned community. Centrally located and quick access to downtown Lodi, Hwy 99, Hwy 12, shopping, farmer's markets and more, this flexible, multigenerational layout has 2 separate entrances, 3-car garages, 2 kitchens, and one of the largest back yard. 1827 Tulip court is where modern living and room to entertain come together. This well-designed single-story home offering 3 bedrooms, 3 full bathrooms and approximately 2,279 square feet of living space. A standout feature is the private guest suite with its own entrance, bedroom, full bathroom, kitchenette and dedicated garage; an excellent arrangement for a young adult or child, a parent, extended stays, or a home office. The bright, open interior features 10 foot ceilings, recessed lighting and wood look flooring throughout the main living areas. Designed for gathering, the spacious kitchen showcases abundant cabinetry, pantry storage, a distinctive curved island with sink, a gas cooktop, double ovens and stainless-steel appliances. The inviting primary retreat includes direct backyard access, a walk-in closet and a spa-inspired bathroom with dual sinks, a soaking tub and a separate glass-enclosed shower. An interior laundry room provides cabinetry, counter space, a utility sink, washer and dryer. Outside, the enormous fully fenced backyard offers exceptional possibilities for entertaining, recreation or creating a personalized outdoor retreat. Existing improvements include a covered patio and pergola with caf lighting, expansive concrete areas, low-maintenance landscaping, and a circular fire-pit patio. Three garage spaces, a broad driveway and paved side access provide potential RV parking and storage. Additional features include a whole-home water-softening system, Wi-Fi-enabled sprinkler controls, fiber-optic internet availability, central heating and air conditioning, and no HOA. With Villa Fiore Park, a variety of shopping, and local wineries nearby, this thoughtfully designed property delivers space, versatility and a lifestyle ready to be enjoyed. Some listing photographs have been digitally enhanced or virtually staged. Original unaltered photographs are included for comparison. For original photos, please visit: https://www.jennalipkinrealtor.com/videos
Active
Price cut: $10K (10/1)
$725,000
1827 Tulip Ct, Lodi, CA 95242
3beds
2,279sqft
Single Family Residence
Built in 2020
9,226 Square Feet Lot
$719,800 Zestimate®
$318/sqft
$-- HOA
What's special
Enormous fully fenced backyardStainless-steel appliancesRecessed lightingPantry storageLocated in a cul-de-sacSpacious kitchenBright open interior
- 77 days
- 682
- 44
Zillow last checked:
Listing updated:
Listed by:
Jenna Lipkin DRE #02100763 209-425-2675,
eXp Realty of California Inc.
Source: MetroList Services of CA,MLS#: 226090353Originating MLS: MetroList Services, Inc.
Facts & features
Interior
Bedrooms & bathrooms
- Bedrooms: 3
- Bathrooms: 3
- Full bathrooms: 3
Rooms
- Room types: In Law Apartment, Kitchen, Laundry, Living Room
Primary bedroom
- Features: Ground Floor, Walk-In Closet, Outside Access
Primary bathroom
- Features: Shower Stall(s), Double Vanity, Soaking Tub, Walk-In Closet(s), Window
Dining room
- Features: Dining/Living Combo
Kitchen
- Features: Breakfast Area, Pantry Closet, Island w/Sink, Kitchen/Family Combo
Heating
- Central
Cooling
- Ceiling Fan(s), Central Air
Appliances
- Included: Free-Standing Refrigerator, Gas Cooktop, Range Hood, Dishwasher, Microwave, Electric Water Heater, Dryer, Washer
- Laundry: Laundry Room, Cabinets, Sink, Electric Dryer Hookup, Inside Room
Features
- Flooring: Simulated Wood
- Has fireplace: No
Interior area
- Total interior livable area: 2,279 sqft
Video & virtual tour
Property
Parking
- Total spaces: 3
- Parking features: RV Access/Parking, Garage Faces Front, Guest, Driveway, Gentle Up Driveway/Sidewalks
- Garage spaces: 3
- Has uncovered spaces: Yes
Features
- Fencing: Back Yard
Lot
- Size: 9,226 Square Feet
- Features: Cul-De-Sac, Low Maintenance
Details
- Parcel number: 058720240000
- Zoning: PD-41; Planned Development Van Ruiten Ranch
- Special conditions: Trust,Offer As Is
- Other equipment: Water Filter System
Construction
Type & style
- Home type: SingleFamily
- Architectural style: Ranch,Contemporary
- Property subtype: Single Family Residence
Materials
- Brick Veneer, Stucco
- Foundation: Slab
- Roof: Composition
Condition
- Year built: 2020
Utilities & green energy
- Electric: 220 Volts in Laundry
- Sewer: Public Sewer
- Water: Public
- Utilities for property: Cable Available, Electric, Internet Available
Community & HOA
Location
- Region: Lodi
Financial & listing details
- Price per square foot: $318/sqft
- Tax assessed value: $658,757
- Price range: $725K - $725K
- Date on market: 7/30/2026
Estimated market value
$719,800
$684,000 - $756,000
$3,203/mo
Price history
| Date | Event | Price |
|---|---|---|
| 10/1/2026 | Price change | $725,000-1.4%$318/sqft |
Source: MetroList Services of CA #226090353 Report a problem | ||
| 9/9/2026 | Price change | $735,000-5.1%$323/sqft |
Source: MetroList Services of CA #226090353 Report a problem | ||
| 8/20/2026 | Price change | $774,900-3.1%$340/sqft |
Source: MetroList Services of CA #226090353 Report a problem | ||
| 7/30/2026 | Listed for sale | $799,900+34%$351/sqft |
Source: MetroList Services of CA #226090353 Report a problem | ||
| 10/30/2020 | Sold | $597,000$262/sqft |
Source: Public Record Report a problem | ||
Public tax history
| Year | Property taxes | Tax assessment |
|---|---|---|
| 2026 | -- | $658,757 +2% |
| 2025 | $7,604 +2.7% | $645,841 +2% |
| 2024 | $7,401 +1.2% | $633,178 +2% |
| 2023 | $7,311 +2.2% | $620,764 +2% |
| 2022 | $7,150 -1.5% | $608,593 +2% |
| 2021 | $7,258 +525.8% | $596,660 +469.4% |
| 2020 | $1,160 +2.1% | $104,784 +2% |
| 2019 | $1,136 +21910.9% | $102,730 |
| 2018 | $5 | -- |
Find assessor info on the county website
Monthly payment
Est. payment
Payment breakdown
Explore the cost of this home by adjusting the details. Changes won't be saved.Climate risks
Neighborhood: 95242
Similar homes
- $760,0003 bd3 ba2.2k sqft2013 Van Ruiten Dr, Lodi, CA 95242For Sale
 MLS ID #226113376, Ashlee Prudhel. MetroList Services of CA
 - $742,5004 bd2 ba2.2k sqft2841 Primrose Dr, Lodi, CA 95242For Sale
 MLS ID #226119030, Mark Miele. MetroList Services of CA
 - $719,0004 bd3 ba2.7k sqft2233 Olson Dr, Lodi, CA 95242For Sale
 MLS ID #226125503, Diane Gallagher. MetroList Services of CA
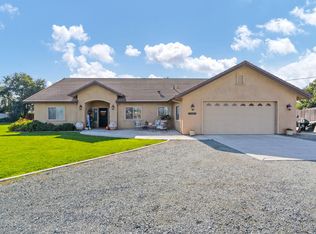
 - $819,9003 bd3 ba2.3k sqft12373 N Lower Sacramento Rd, Lodi, CA 95242For Sale
 MLS ID #226107158, Lane Pearson. MetroList Services of CA
