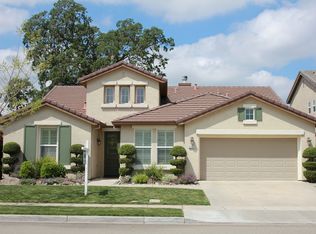
70k in professional updates in 2025! Premium lot with gorgeous newer updates including energy efficient new glass panes throughout, a whole house fan, tankless water heater and newer HVAC, ideally situated on an expansive 8,400 sq ft corner lot at the entrance to a cul-de-sac. The property features stunning custom stamped concrete and landscaping with ambient lighting, creating exceptional curb appeal both day and night. Step inside to a thoughtfully refreshed kitchen showcasing newer quartz countertops, stylish tile backsplash, KitchenAid stainless steel appliances, a farmhouse sink, custom range hood, and freshly painted cabinetry with added drawers for enhanced functionality. The home offers both separate living and family rooms, filled with abundant natural light and complemented by elegant plantation shutters. The inviting family room features a newer gas fireplace insert, accented by beautiful stonework at the hearth and built-in TV cabinet. Need a bedroom downstairs? Just add a closet to the guest room. There's already a full bath downstairs. Additional conveniences include a laundry room with sink, garage sink, and ample built-in garage cabinetry/shelving for storage. Designed for entertaining, the backyard is a true retreat with a covered built-in BBQ and eating bar with TV, fire pit with stone/concrete bench seating, and extensive custom stamped concrete across the driveway and patios. There's a 3-car garage too! Conveniently located near Larson Elementary, Debenedetti Park, as well as shopping and dining, this home offers the perfect blend of comfort, style, and location. See amenities list for more amazing features.
Active
Price cut: $20K (9/30)
$749,000
2227 Heavenly Way, Lodi, CA 95242
4beds
2,892sqft
Single Family Residence
Built in 2004
8,402 Square Feet Lot
$745,500 Zestimate®
$259/sqft
$-- HOA
What's special
Garage sinkNewer gas fireplace insertFarmhouse sinkElegant plantation shuttersPremium lotAbundant natural lightStylish tile backsplash
- 159 days
- 999
- 55
Zillow last checked:
Listing updated:
Listed by:
Christina Bahlke-Wagner DRE #01178400 209-603-9234,
PMZ Real Estate
Source: MetroList Services of CA,MLS#: 226055796Originating MLS: MetroList Services, Inc.
Facts & features
Interior
Bedrooms & bathrooms
- Bedrooms: 4
- Bathrooms: 3
- Full bathrooms: 3
Primary bedroom
- Features: Walk-In Closet(s)
Primary bathroom
- Features: Shower Stall(s), Double Vanity, Soaking Tub
Dining room
- Features: Breakfast Nook, Formal Room, Bar, Dining/Family Combo, Dining/Living Combo
Kitchen
- Features: Breakfast Area, Pantry Cabinet, Quartz Counter, Island w/Sink, Kitchen/Family Combo
Heating
- Central, Gas
Cooling
- Ceiling Fan(s), Central Air, Whole House Fan
Appliances
- Included: Built-In Electric Oven, Free-Standing Refrigerator, Gas Cooktop, Range Hood, Dishwasher, Disposal, Microwave, Double Oven, Tankless Water Heater, Dryer, Washer
- Laundry: Sink, Inside Room
Features
- Flooring: Carpet, Luxury Vinyl Plank
- Number of fireplaces: 1
- Fireplace features: Insert, Family Room, Gas Log
Interior area
- Total interior livable area: 2,892 sqft
Video & virtual tour
Property
Parking
- Total spaces: 3
- Parking features: Attached
- Attached garage spaces: 3
Features
- Exterior features: Outdoor Grill, Fire Pit
- Fencing: Back Yard
Lot
- Size: 8,402 Square Feet
- Features: Auto Sprinkler F&R, Corner Lot
Details
- Additional structures: Pergola
- Parcel number: 058480510000
- Zoning: SFR
- Special conditions: Standard
- Other equipment: Water Cond Equipment Owned
Construction
Type & style
- Home type: SingleFamily
- Property subtype: Single Family Residence
Materials
- Frame
- Foundation: Slab
- Roof: Tile
Condition
- Year built: 2004
Utilities & green energy
- Electric: 220 Volts in Laundry
- Sewer: Public Sewer
- Water: Meter on Site
- Utilities for property: Public, Electric, Natural Gas Connected
Community & HOA
Community
- Subdivision: Clairmont
Location
- Region: Lodi
Financial & listing details
- Price per square foot: $259/sqft
- Tax assessed value: $550,411
- Price range: $749K - $749K
- Date on market: 5/3/2026
Estimated market value
$745,500
$708,000 - $783,000
$3,031/mo
Price history
| Date | Event | Price |
|---|---|---|
| 9/30/2026 | Price change | $749,000-2.6%$259/sqft |
Source: MetroList Services of CA #226055796 Report a problem | ||
| 9/9/2026 | Price change | $769,000-1.4%$266/sqft |
Source: MetroList Services of CA #226055796 Report a problem | ||
| 8/27/2026 | Price change | $780,000-2.4%$270/sqft |
Source: MetroList Services of CA #226055796 Report a problem | ||
| 7/9/2026 | Listed for sale | $799,000$276/sqft |
Source: MetroList Services of CA #226055796 Report a problem | ||
| 6/11/2026 | Pending sale | $799,000$276/sqft |
Source: MetroList Services of CA #226055796 Report a problem | ||
| 5/3/2026 | Listed for sale | $799,000+78%$276/sqft |
Source: MetroList Services of CA #226055796 Report a problem | ||
| 7/7/2014 | Sold | $449,000+11.7%$155/sqft |
Source: MetroList Services of CA #14015583 Report a problem | ||
| 3/10/2014 | Sold | $402,000-19%$139/sqft |
Source: Public Record Report a problem | ||
| 3/30/2004 | Sold | $496,500$172/sqft |
Source: Public Record Report a problem | ||
Public tax history
| Year | Property taxes | Tax assessment |
|---|---|---|
| 2026 | -- | $550,411 +2% |
| 2025 | $5,847 +2.8% | $539,619 +2% |
| 2024 | $5,687 +1.2% | $529,039 +2% |
| 2023 | $5,622 +2.3% | $518,667 +2% |
| 2022 | $5,497 -1.8% | $508,498 +2% |
| 2021 | $5,596 +2.7% | $498,529 +1% |
| 2020 | $5,451 +2.1% | $493,418 +2% |
| 2019 | $5,341 +1.4% | $483,744 +2% |
| 2018 | $5,266 +2.3% | $474,260 +2% |
| 2017 | $5,149 +6.7% | $464,962 +2% |
| 2016 | $4,826 +9.5% | $455,848 +1.5% |
| 2015 | $4,409 | $449,000 +7.2% |
| 2014 | $4,409 | $419,000 +15.7% |
| 2013 | -- | $362,000 -3.7% |
| 2012 | -- | $376,000 +5% |
| 2011 | -- | $358,000 -10.7% |
| 2010 | -- | $401,000 -5.4% |
| 2009 | -- | $424,000 -20.1% |
| 2008 | -- | $530,895 +0.8% |
| 2007 | -- | $526,530 +2% |
| 2006 | -- | $516,209 +2% |
| 2005 | -- | $506,087 +153.4% |
| 2004 | -- | $199,682 +240.8% |
| 2003 | -- | $58,589 +117% |
| 2002 | -- | $27,000 |
| 2001 | -- | $27,000 |
Find assessor info on the county website
Monthly payment
Est. payment
Payment breakdown
Explore the cost of this home by adjusting the details. Changes won't be saved.Climate risks
Neighborhood: 95242
Similar homes
- $679,9504 bd3 ba2.4k sqft2309 Heavenly Way, Lodi, CA 95242For Sale
 MLS ID #226093695, Paulo Corro, Coldwell Banker Brokers of the. BAREIS
 - $742,5004 bd2 ba2.2k sqft2841 Primrose Dr, Lodi, CA 95242For Sale
 MLS ID #226119030, Mark Miele. MetroList Services of CA
 - $749,9994 bd3 ba2.3k sqft2820 Cameo St, Lodi, CA 95242For Sale
 MLS ID #226108371, Amar Dhillon. MetroList Services of CA
 - $725,0003 bd3 ba2.2k sqft1827 Tulip Ct, Lodi, CA 95242For Sale
 MLS ID #226090353, Jenna Lipkin. MetroList Services of CA
