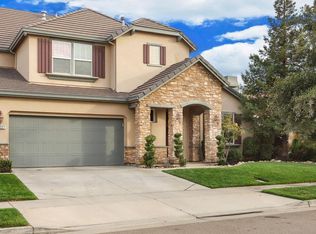
Welcome home to this spacious and inviting 2,791 sq. ft. two-story home located in a desirable, established neighborhood. With 4 bedrooms, 2 full bathrooms upstairs and a convenient half bath downstairs, this home offers plenty of room and a well-designed floor plan. The large primary suite features its own sitting area, walk in closet and a spacious primary bath with dual sinks, separate soaking tub and shower stall. Downstairs, you'll find a large kitchen with center island, counter space galore, and a dedicated area perfect for a coffee bar or beverage station. Separate dining and living areas and a comfortable family room provide plenty of space for everyday living and entertaining. Lots of windows throughout fill the home with natural light, creating a bright and welcoming atmosphere. Step outside to a nicely sized backyard with plenty of room to relax and entertain without being overwhelming. The gazebo stays and offers a wonderful spot to enjoy the outdoors. Complete with a 2-car garage, this home offers a great combination of space, comfort and functionality. Come take a look-you may have just found the one!
Active
$719,000
2233 Olson Dr, Lodi, CA 95242
4beds
2,791sqft
Single Family Residence
Built in 2005
5,797 Square Feet Lot
$705,900 Zestimate®
$258/sqft
$-- HOA
What's special
Convenient half bath downstairsWalk in closetComfortable family roomBright and welcoming atmosphereLarge primary suiteCounter space galore
- 8 days
- 614
- 45
Likely to sell faster than
Zillow last checked:
Listing updated:
Listed by:
Diane Gallagher DRE #01378003 209-327-3642,
Cantaloupi Realtors
Source: MetroList Services of CA,MLS#: 226125503Originating MLS: MetroList Services, Inc.
Facts & features
Interior
Bedrooms & bathrooms
- Bedrooms: 4
- Bathrooms: 3
- Full bathrooms: 2
- Partial bathrooms: 1
Primary bedroom
- Features: Sitting Area
Primary bathroom
- Features: Closet, Shower Stall(s), Double Vanity, Tile, Tub, Walk-In Closet(s)
Dining room
- Features: Formal Room, Dining/Family Combo
Kitchen
- Features: Pantry Closet, Granite Counters, Slab Counter, Kitchen Island, Kitchen/Family Combo
Heating
- Central
Cooling
- Ceiling Fan(s), Central Air
Appliances
- Included: Free-Standing Refrigerator, Built-In Gas Range, Gas Water Heater, Range Hood, Dishwasher, Disposal, Microwave, Plumbed For Ice Maker, Self Cleaning Oven
- Laundry: Cabinets, Sink, Inside Room
Features
- Flooring: Carpet, Laminate, Tile
- Number of fireplaces: 1
- Fireplace features: Family Room, Gas Starter
Interior area
- Total interior livable area: 2,791 sqft
Video & virtual tour
Property
Parking
- Total spaces: 2
- Parking features: Attached, Garage Door Opener, Garage Faces Front, Workshop in Garage
- Attached garage spaces: 2
Features
- Levels: Two
- Stories: 2
- Fencing: Back Yard,Wood
Lot
- Size: 5,797 Square Feet
- Features: Auto Sprinkler F&R, Shape Regular, Landscape Back, Landscape Front, Low Maintenance
- Topography: Level,Level
Details
- Additional structures: Gazebo
- Parcel number: 058540300000
- Zoning: SFR
- Special conditions: Standard
Construction
Type & style
- Home type: SingleFamily
- Architectural style: Mediterranean
- Property subtype: Single Family Residence
Materials
- Frame
- Foundation: Slab
- Roof: Tile
Condition
- Year built: 2005
Utilities & green energy
- Electric: 220 Volts
- Sewer: Public Sewer
- Water: Public
- Utilities for property: Public, Sewer In & Connected
Community & HOA
Location
- Region: Lodi
Financial & listing details
- Price per square foot: $258/sqft
- Tax assessed value: $725,228
- Price range: $719K - $719K
- Date on market: 10/8/2026
Estimated market value
$705,900
$671,000 - $741,000
$3,107/mo
Price history
| Date | Event | Price |
|---|---|---|
| 10/8/2026 | Listed for sale | $719,000+7.3%$258/sqft |
Source: MetroList Services of CA #226125503 Report a problem | ||
| 7/2/2021 | Sold | $670,000+1.7%$240/sqft |
Source: MetroList Services of CA #221053853 Report a problem | ||
| 5/28/2021 | Pending sale | $659,000$236/sqft |
Source: MetroList Services of CA #221053853 Report a problem | ||
| 5/21/2021 | Listed for sale | $659,000+46.1%$236/sqft |
Source: MetroList Services of CA #221053853 Report a problem | ||
| 8/26/2016 | Sold | $451,000+18.7%$162/sqft |
Source: MetroList Services of CA #16008022 Report a problem | ||
| 9/10/2015 | Sold | $380,100-32.5%$136/sqft |
Source: Public Record Report a problem | ||
| 8/11/2005 | Sold | $563,500$202/sqft |
Source: Public Record Report a problem | ||
Public tax history
| Year | Property taxes | Tax assessment |
|---|---|---|
| 2026 | -- | $725,228 +2% |
| 2025 | $7,676 +2.8% | $711,008 +2% |
| 2024 | $7,467 +1.2% | $697,068 +2% |
| 2023 | $7,380 +2.3% | $683,400 +2% |
| 2022 | $7,216 +33.5% | $670,000 +38.6% |
| 2021 | $5,404 +2.7% | $483,561 +1% |
| 2020 | $5,265 +2.1% | $478,603 +2% |
| 2019 | $5,158 +1.4% | $469,220 +2% |
| 2018 | $5,085 +2.3% | $460,020 +2% |
| 2017 | $4,972 +5.5% | $451,000 +2.5% |
| 2016 | $4,713 +3.6% | $440,000 |
| 2015 | $4,549 | $440,000 +4.8% |
| 2014 | $4,549 | $420,000 +10.8% |
| 2013 | -- | $379,000 +18.1% |
| 2012 | -- | $321,000 -10.6% |
| 2011 | -- | $359,000 -13.1% |
| 2010 | -- | $413,000 +4.6% |
| 2009 | -- | $395,000 -6.5% |
| 2008 | -- | $422,483 -18.5% |
| 2007 | -- | $518,246 -8% |
| 2006 | -- | $563,311 +535.2% |
| 2005 | -- | $88,683 |
Find assessor info on the county website
Monthly payment
Est. payment
Payment breakdown
Explore the cost of this home by adjusting the details. Changes won't be saved.Climate risks
Neighborhood: 95242

Similar homes
- $679,9504 bd3 ba2.4k sqft2309 Heavenly Way, Lodi, CA 95242For Sale
 MLS ID #226093695, Paulo Corro, Coldwell Banker Brokers of the. BAREIS
 - $749,0004 bd3 ba2.8k sqft2227 Heavenly Way, Lodi, CA 95242For Sale
 MLS ID #226055796, Christina Bahlke-Wagner. MetroList Services of CA
 - $742,5004 bd2 ba2.2k sqft2841 Primrose Dr, Lodi, CA 95242For Sale
 MLS ID #226119030, Mark Miele. MetroList Services of CA
 - $760,0003 bd3 ba2.2k sqft2013 Van Ruiten Dr, Lodi, CA 95242For Sale
 MLS ID #226113376, Ashlee Prudhel. MetroList Services of CA
