A rare find at an amazing price! This 4 bedroom, 3 full bath home with 3 car garage is tucked away in the sought-after Wine Country community. Take your time touring this home with a traditional layout featuring formal living/dining rooms and spacious kitchen with nook open to family room. Lots of great space for your lifestyle! The kitchen has had a refresh with painted cabinetry, quartz countertops, and newer appliances. There's a remodeled full bath on main level with stall shower and access to backyard which would be perfect if you decide a pool is in your future. All bedrooms are located upstairs with primary bedroom that is very spacious and has access to balcony. The remodeled primary bath has stall shower, tub, dual vanities, tile floors and walk-in closet. The backyard is ready for relaxing moments or entertaining. The sellers have watched the fireworks from their own yard! There are lots of energy saving features in the home: ecobee thermostat/dual heating and air units for separate comfort settings upstairs and downstairs, whole house fan, recirculating pump, some newer low-e glass windows, ceiling fans and insulated garage door. The metal roof is newer too! Just a short distance to downtown Woodbridge, Woodbridge Golf and Country Club, Wine and Roses Spa/Hotel/Restaurant, Maison Cafe, Lodi Lake, and more restaurants/shopping.
Active
Price cut: $11K (9/11)
$699,000
18432 Ironstone St, Woodbridge, CA 95258
4beds
2,681sqft
Single Family Residence
Built in 1991
6,507 Square Feet Lot
$694,200 Zestimate®
$261/sqft
$23/mo HOA
What's special
Insulated garage doorAccess to backyardTraditional layoutQuartz countertopsWhole house fanNewer appliancesPainted cabinetry
- 117 days
- 454
- 26
Zillow last checked:
Listing updated:
Listed by:
Christina Bahlke-Wagner DRE #01178400 209-603-9234,
PMZ Real Estate
Source: MetroList Services of CA,MLS#: 226078859Originating MLS: MetroList Services, Inc.
Facts & features
Interior
Bedrooms & bathrooms
- Bedrooms: 4
- Bathrooms: 3
- Full bathrooms: 3
Primary bedroom
- Features: Balcony
Primary bathroom
- Features: Shower Stall(s), Double Vanity, Tub, Multiple Shower Heads, Walk-In Closet(s)
Dining room
- Features: Breakfast Nook, Formal Room, Bar, Dining/Living Combo
Kitchen
- Features: Breakfast Area, Pantry Cabinet, Quartz Counter
Heating
- Central, MultiUnits
Cooling
- Ceiling Fan(s), Central Air, Whole House Fan, Multi Units
Appliances
- Included: Built-In Electric Range, Dishwasher, Disposal, Microwave, Dryer, Washer
- Laundry: Cabinets, Inside Room
Features
- Flooring: Carpet, Tile, Wood
- Number of fireplaces: 1
- Fireplace features: Gas Log
Interior area
- Total interior livable area: 2,681 sqft
Video & virtual tour
Property
Parking
- Total spaces: 3
- Parking features: Attached
- Attached garage spaces: 3
Lot
- Size: 6,507 Square Feet
- Features: Auto Sprinkler F&R
Details
- Zoning: SFR
- Special conditions: Standard
Construction
Type & style
- Home type: SingleFamily
- Property subtype: Single Family Residence
Materials
- Frame
- Foundation: Slab
- Roof: Metal
Condition
- Year built: 1991
Utilities & green energy
- Electric: 220 Volts in Kitchen, 220 Volts in Laundry
- Sewer: Public Sewer, Other
- Water: Water District
- Utilities for property: Electric, Natural Gas Connected
Community & HOA
HOA
- Has HOA: Yes
- Amenities included: None
- Services included: See Remarks
- HOA fee: $270 annually
Location
- Region: Woodbridge
Financial & listing details
- Price per square foot: $261/sqft
- Price range: $699K - $699K
- Date on market: 6/24/2026
Estimated market value
$694,200
$659,000 - $729,000
$3,044/mo
Price history
| Date | Event | Price |
|---|---|---|
| 9/11/2026 | Price change | $699,000-1.5%$261/sqft |
Source: MetroList Services of CA #226078859 Report a problem | ||
| 8/15/2026 | Price change | $710,000-2.1%$265/sqft |
Source: MetroList Services of CA #226078859 Report a problem | ||
| 6/24/2026 | Listed for sale | $725,000+85.9%$270/sqft |
Source: MetroList Services of CA #226078859 Report a problem | ||
| 12/10/2013 | Sold | $390,000$145/sqft |
Source: MetroList Services of CA #13064394 Report a problem | ||
Public tax history
Tax history is unavailable.
Monthly payment
Est. payment
Payment breakdown
Explore the cost of this home by adjusting the details. Changes won't be saved.Climate risks
Neighborhood: 95258
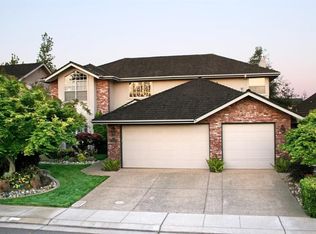
- $684,1004 bd3 ba2.6k sqft18432 N Ironstone St, Woodbridge, CA 95258Off Market
- $573,3003 bd2 ba1.9k sqft18410 N Ironstone St, Woodbridge, CA 95258Off Market
- $682,0004 bd3 ba2.5k sqft18454 N Ironstone St, Woodbridge, CA 95258Off Market
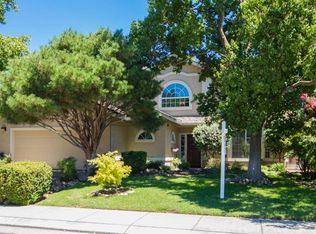
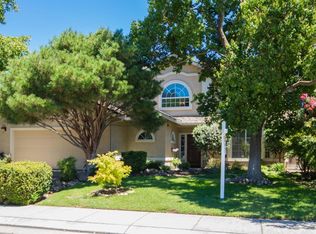
- $651,3004 bd3 ba2.5k sqft18454 Ironstone St, Woodbridge, CA 95258Off Market
Similar homes
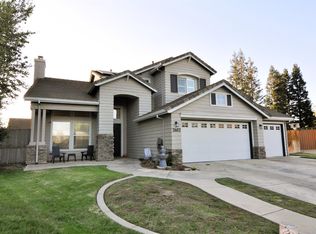
- $743,0005 bd3 ba2.2k sqft2652 Magnolia Ct, Lodi, CA 95242For Sale
 MLS ID #226122656, Hayley Friedman. MetroList Services of CA
 - $595,0005 bd3 ba1.9k sqft492 La Salle St, Woodbridge, CA 95258For Sale
 MLS ID #226123960, Glenn Bauer. MetroList Services of CA
 - $619,0003 bd3 ba2.3k sqft19104 Pebble Ct, Woodbridge, CA 95258For Sale
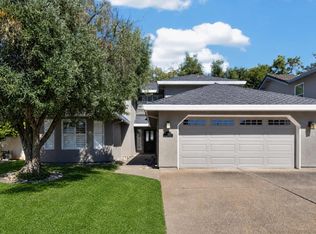 MLS ID #226096163, Taylor Kininmonth. MetroList Services of CA
 - $875,0004 bd3 ba2.5k sqft19183 N Spyglass Ct, Woodbridge, CA 95258For Sale
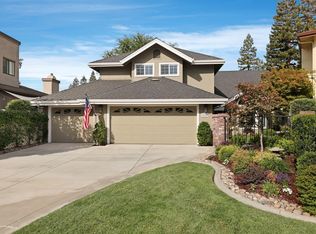 MLS ID #226104129, Sharon Ceresa. MetroList Services of CA
