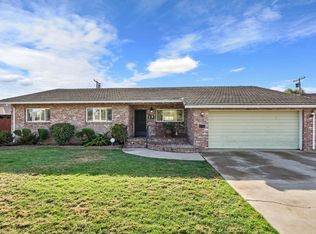
A wonderful opportunity in one of Lodi's most desirable family-friendly neighborhoods! 1457 Keagle Way offers the space, comfort, and location families have been looking for, just around the corner from the highly sought-after Vinewood Elementary School. This inviting 3-bedroom, 2-bath home offers approximately 2,038 square feet of living space with a functional single-story floor plan designed for everyday living. Inside, fresh paint and brand-new flooring throughout create a clean, updated feel and a move-in-ready backdrop for its next owners. The generous living spaces provide plenty of room to gather, relax, and make memories, while the well-sized bedrooms offer comfortable space for family, guests, or a home office. The home also features a fireplace, central HVAC, and a two-car garage. Outside, the approximately 6,370-square-foot lot offers room to enjoy the outdoors, garden, entertain, or simply settle into the neighborhood and enjoy the Lodi lifestyle. Location is a major highlight. Situated just around the corner from Vinewood Elementary and close to schools, parks, shopping, dining, and everyday conveniences, this is a home that makes family life easy. Vinewood Elementary is approximately 0.2 miles away, with Lodi Middle School also nearby. (Redfin) Fresh, spacious, and ideally located, 1457 Keagle Way is the kind of home where you can put down roots and enjoy everything this wonderful Lodi community has to offer.
Active
$610,000
1457 Keagle Way, Lodi, CA 95242
3beds
2,038sqft
Single Family Residence
Built in 1981
6,368 Square Feet Lot
$598,500 Zestimate®
$299/sqft
$-- HOA
What's special
Two-car garageBrand-new flooring throughoutFresh paintGenerous living spacesFunctional single-story floor planWell-sized bedroomsCentral hvac
- 47 days
- 490
- 21
Zillow last checked:
Listing updated:
Listed by:
Alyssa Vaccarezza DRE #02246572 209-747-3527,
Cornerstone Real Estate Group
Source: MetroList Services of CA,MLS#: 226109604Originating MLS: MetroList Services, Inc.
Facts & features
Interior
Bedrooms & bathrooms
- Bedrooms: 3
- Bathrooms: 2
- Full bathrooms: 2
Dining room
- Features: Dining/Family Combo
Kitchen
- Features: Breakfast Area, Kitchen Island
Heating
- Central
Cooling
- Central Air
Appliances
- Laundry: Inside Room
Features
- Flooring: Vinyl
- Number of fireplaces: 1
- Fireplace features: Brick, Gas
Interior area
- Total interior livable area: 2,038 sqft
Property
Parking
- Total spaces: 2
- Parking features: Attached
- Attached garage spaces: 2
Lot
- Size: 6,368 Square Feet
- Features: Low Maintenance
Details
- Parcel number: 033230130000
- Zoning: RES
- Special conditions: Standard
Construction
Type & style
- Home type: SingleFamily
- Property subtype: Single Family Residence
Materials
- Brick, Stucco
- Foundation: Raised
- Roof: Tile
Condition
- Year built: 1981
Utilities & green energy
- Electric: 220 Volts in Kitchen, 220 Volts in Laundry
- Sewer: Public Sewer
- Water: Public
- Utilities for property: Sewer In & Connected
Community & HOA
Location
- Region: Lodi
Financial & listing details
- Price per square foot: $299/sqft
- Tax assessed value: $248,643
- Price range: $610K - $610K
- Date on market: 9/1/2026
Estimated market value
$598,500
$569,000 - $628,000
$2,577/mo
Price history
| Date | Event | Price |
|---|---|---|
| 9/1/2026 | Listed for sale | $610,000$299/sqft |
Source: MetroList Services of CA #226109604 Report a problem | ||
Public tax history
| Year | Property taxes | Tax assessment |
|---|---|---|
| 2026 | -- | $248,643 +2% |
| 2025 | $2,575 +2.9% | $243,769 +2% |
| 2024 | $2,503 +1.2% | $238,991 +2% |
| 2023 | $2,473 +2.3% | $234,306 +2% |
| 2022 | $2,416 -1.7% | $229,713 +2% |
| 2021 | $2,458 +2.7% | $225,209 +1% |
| 2020 | $2,394 +2.1% | $222,901 +2% |
| 2019 | $2,344 +1.5% | $218,532 +2% |
| 2018 | $2,310 +2.3% | $214,248 +2% |
| 2017 | $2,257 +6.7% | $210,048 +2% |
| 2016 | $2,115 +2.5% | $205,929 +1.5% |
| 2015 | $2,062 | $202,837 +2% |
| 2014 | $2,062 | $198,865 +0.5% |
| 2013 | -- | $197,967 +2% |
| 2012 | -- | $194,085 +2% |
| 2011 | -- | $190,281 +0.8% |
| 2010 | -- | $188,860 -0.2% |
| 2009 | -- | $189,309 +2% |
| 2008 | -- | $185,597 +2% |
| 2007 | -- | $181,959 +2% |
| 2006 | -- | $178,392 +2% |
| 2005 | -- | $174,893 +2% |
| 2004 | -- | $171,465 +1.9% |
| 2003 | -- | $168,324 +4% |
| 2002 | -- | $161,788 |
| 2001 | -- | $161,788 |
Find assessor info on the county website
Monthly payment
Est. payment
Payment breakdown
Explore the cost of this home by adjusting the details. Changes won't be saved.Climate risks
Neighborhood: 95242


Similar homes
- $650,0003 bd2 ba2k sqft2208 Cabrillo Cir, Lodi, CA 95242For Sale
 MLS ID #226109698, Margo Cook. MetroList Services of CA
 - $589,0003 bd3 ba1.8k sqft19 N Wellington Way, Lodi, CA 95242For Sale
 MLS ID #226116207, Glenn Bauer. MetroList Services of CA
 - $599,0003 bd2 ba1.6k sqft610 Candlewood Ct, Lodi, CA 95242For Sale
 MLS ID #226109904, Tori Leicht. MetroList Services of CA
 - $575,0003 bd2 ba1.7k sqft442 Evergreen Dr, Lodi, CA 95242For Sale
 MLS ID #226123344, Nancy Hyske. MetroList Services of CA
