Enter this home through a gated entry. The kitchen features plenty of space for everyday living and entertaining. There are 2 slider doors from living room overlooking the backyard with swimming pool. One of the bedrooms has its own separate entry, making it an ideal office, guest room, or private workspace. With a functional floor plan, inviting pool area, and versatile spaces, this home offers plenty of possibilities for comfortable living.
Active
$575,000
442 Evergreen Dr, Lodi, CA 95242
3beds
1,785sqft
Single Family Residence
Built in 1987
6,825 Square Feet Lot
$566,500 Zestimate®
$322/sqft
$-- HOA
What's special
Gated entryInviting pool areaVersatile spacesFunctional floor planBackyard with swimming pool
- 18 days
- 1,155
- 72
Likely to sell faster than
Zillow last checked:
Listing updated:
Listed by:
Nancy Hyske DRE #00690128 209-712-5164,
Schaffer & Company, Realtors
Source: MetroList Services of CA,MLS#: 226123344Originating MLS: MetroList Services, Inc.
Facts & features
Interior
Bedrooms & bathrooms
- Bedrooms: 3
- Bathrooms: 2
- Full bathrooms: 2
Rooms
- Room types: Bathroom, Kitchen
Primary bedroom
- Features: Closet, Outside Access
Primary bathroom
- Features: Closet, Shower Stall(s)
Dining room
- Features: Bar, Dining/Living Combo
Kitchen
- Features: Pantry Closet
Heating
- Central
Cooling
- Ceiling Fan(s), Central Air
Appliances
- Included: Dishwasher, Disposal, Microwave, Free-Standing Electric Range
- Laundry: In Garage
Features
- Flooring: Carpet, Simulated Wood, Tile
- Number of fireplaces: 1
- Fireplace features: Living Room, Gas
Interior area
- Total interior livable area: 1,785 sqft
Property
Parking
- Total spaces: 2
- Parking features: Garage Door Opener, Garage Faces Front
- Garage spaces: 2
Features
- Has private pool: Yes
- Pool features: In Ground, Gunite
Lot
- Size: 6,825 Square Feet
- Dimensions: 65 x 113
- Features: Shape Regular
Details
- Parcel number: 029280380000
- Zoning: R-1
- Special conditions: Standard
Construction
Type & style
- Home type: SingleFamily
- Architectural style: Contemporary
- Property subtype: Single Family Residence
Materials
- Stucco, Frame
- Foundation: Slab
- Roof: Tile
Condition
- Year built: 1987
Utilities & green energy
- Electric: 220 Volts in Laundry
- Sewer: Public Sewer
- Water: Public
- Utilities for property: Public
Community & HOA
Community
- Subdivision: Lodi Park West
Location
- Region: Lodi
Financial & listing details
- Price per square foot: $322/sqft
- Tax assessed value: $261,206
- Price range: $575K - $575K
- Date on market: 10/2/2026
Estimated market value
$566,500
$538,000 - $595,000
$2,978/mo
Price history
| Date | Event | Price |
|---|---|---|
| 10/2/2026 | Listed for sale | $575,000$322/sqft |
Source: MetroList Services of CA #226123344 Report a problem | ||
Public tax history
| Year | Property taxes | Tax assessment |
|---|---|---|
| 2026 | -- | $261,206 +2% |
| 2025 | $2,708 +2.9% | $256,085 +2% |
| 2024 | $2,633 +1.2% | $251,065 +2% |
| 2023 | $2,601 +2.3% | $246,143 +2% |
| 2022 | $2,542 -1.7% | $241,318 +2% |
| 2021 | $2,586 +2.7% | $236,587 +1% |
| 2020 | $2,518 +2.1% | $234,162 +2% |
| 2019 | $2,466 +1.5% | $229,572 +2% |
| 2018 | $2,430 +2.3% | $225,071 +2% |
| 2017 | $2,375 +6.7% | $220,659 +2% |
| 2016 | $2,225 +2.5% | $216,333 +1.5% |
| 2015 | $2,170 | $213,085 +2% |
| 2014 | $2,170 | $208,911 +0.5% |
| 2013 | -- | $207,968 +2% |
| 2012 | -- | $203,890 +2% |
| 2011 | -- | $199,893 +0.8% |
| 2010 | -- | $198,400 -0.2% |
| 2009 | -- | $198,872 +2% |
| 2008 | -- | $194,973 +2% |
| 2007 | -- | $191,151 +2% |
| 2006 | -- | $187,403 +2% |
| 2005 | -- | $183,730 +2% |
| 2004 | -- | $180,128 +1.9% |
| 2003 | -- | $176,828 +4% |
| 2002 | -- | $169,963 |
| 2001 | -- | $169,963 |
Find assessor info on the county website
Monthly payment
Est. payment
Payment breakdown
Explore the cost of this home by adjusting the details. Changes won't be saved.Climate risks
Neighborhood: 95242

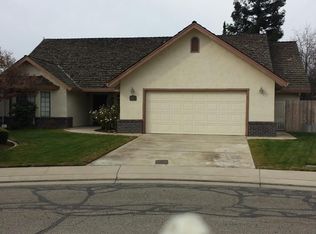
Similar homes
- $599,0003 bd2 ba1.6k sqft610 Candlewood Ct, Lodi, CA 95242For Sale
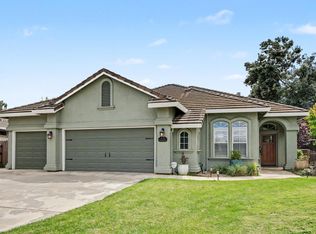 MLS ID #226109904, Tori Leicht. MetroList Services of CA
- $575,0003 bd2 ba1.5k sqft2616 Ponderosa Dr, Lodi, CA 95242For Sale
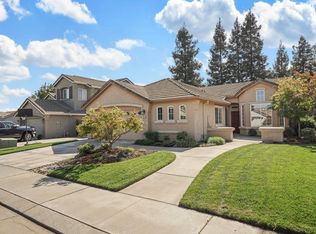 MLS ID #226124013, John DuBois. MetroList Services of CA
- $579,9994 bd3 ba1.8k sqft2588 Sequoia St, Lodi, CA 95242For Sale
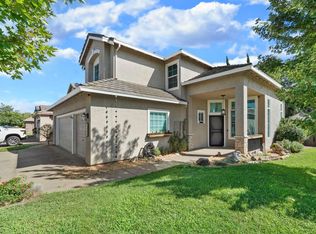 MLS ID #226108938, Ashley Chatfield. MetroList Services of CA
- $595,0003 bd2 ba2k sqft1457 Keagle Way, Lodi, CA 95242For Sale
 MLS ID #226109604, Alyssa Vaccarezza. MetroList Services of CA
