
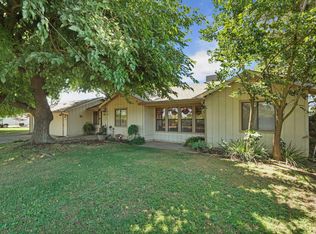
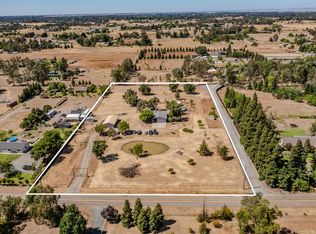
Space for your animals. Room for your hobbies. Freedom for your lifestyle. Bring your horses, livestock, RVs, boats, trailers, equipment, and big ideas to this 2.99-acre AR-2 zoned property in Galt. Set behind a gated entrance at the end of a quiet dead-end street, this level, usable acreage offers the privacy, flexibility, and open space that's becoming increasingly difficult to find. Whether you're dreaming of a hobby farm, expansive gardens, room for animals, a place to store recreational vehicles, or simply more elbow room, this property is ready to accommodate a wide range of rural lifestyles. Thoughtfully improved for functionality, the property features a detached workshop, covered RV or boat parking, RV hook-up, multiple storage buildings, fenced areas, mature shade trees, and plenty of open ground for projects, equipment, trailers, and outdoor recreation. The AR-2 zoning may offer additional possibilities, including an ADU, second dwelling, or other future improvements, subject to Sacramento County approval. Enjoy the peace and quiet of country living without sacrificing convenience. Located just minutes from schools, shopping, downtown Galt, and Highway 99, you'll have easy access to everyday amenities while enjoying the space and versatility that acreage living provides. The property also includes a single-story ranch-style home with 3 bedrooms, 2 bathrooms, approximately 1,432 square feet, central HVAC, inside laundry, a pellet stove, and an attached 2-car garage. Buyer to verify all information, including square footage, lot size, zoning, permitted uses, utilities, and the potential for an ADU, second dwelling, or other future improvements.
Active
Price cut: $31K (7/15)
$799,000
13536 McFarland St, Galt, CA 95632
3beds
1,432sqft
:
Get pre-qualified$5,192/mo
Single Family Residence
Built in 1979
2.99 Acres Lot
$773,200 Zestimate®
$558/sqft
$-- HOA
What's special
Covered rv parkingMature treesEstablished landscapingWell-maintained single-story residenceOpen groundsExpansive usable acreageTile countertops
- 65 days |
- 1,021 |
- 41 |
Zillow last checked:
Listing updated:
Listed by:
Dora Ogunnaike DRE #01467051 209-747-9689,
Weichert, Realtors-Sierra Pacific Group,
Cecilia Lara DRE #01491119 916-416-5634,
Weichert, Realtors-Sierra Pacific Group
Source: MetroList Services of CA,MLS#: 226072652Originating MLS: MetroList Services, Inc.
Facts & features
Interior
Bedrooms & bathrooms
- Bedrooms: 3
- Bathrooms: 2
- Full bathrooms: 2
Rooms
- Room types: Laundry
Primary bedroom
- Features: Closet
Primary bathroom
- Features: Shower Stall(s), Window
Dining room
- Features: Dining/Family Combo, Dining/Living Combo
Kitchen
- Features: Ceramic Counter, Pantry Closet, Kitchen/Family Combo, Tile Counters
Heating
- Pellet Stove, Central, Electric, Fireplace Insert, Fireplace(s)
Cooling
- Ceiling Fan(s), Central Air
Appliances
- Included: Built-In Electric Oven, Built-In Electric Range, Disposal, Electric Water Heater
- Laundry: Laundry Room, Cabinets, Electric Dryer Hookup, Hookups Only, Inside Room
Features
- Flooring: Laminate, Tile, Vinyl
- Number of fireplaces: 1
- Fireplace features: Brick, Living Room, Pellet Stove, Electric, Wood Burning
Interior area
- Total structure area: 0
- Total interior livable area: 1,432 sqft
Property
Parking
- Total spaces: 3
- Parking features: Boat, RV Access/Parking, Covered, RV Possible, RV Storage, Enclosed, Garage Door Opener, Uncovered Parking Spaces 2+, Gated, Shared Driveway, Level Driveway/Sidewalks
- Garage spaces: 2
- Carport spaces: 1
- Has uncovered spaces: Yes
Features
- Levels: One
- Stories: 1
- Fencing: Back Yard,Barbed Wire,Entry Gate,Fenced,Front Yard,Gated Driveway/Sidewalks
Lot
- Size: 2.99 Acres
- Features: Manual Sprinkler F&R, Cul-De-Sac, Dead End, Flag Lot, Low Maintenance
- Topography: Level,Trees Few,Level,Trees Few
Details
- Additional structures: RV/Boat Storage, Shed(s), Storage, Workshop
- Parcel number: 14801150530000
- Zoning: AR-2
- Special conditions: Trust,Offer As Is
- Horses can be raised: Yes
- Horse amenities: Fenced
Construction
Type & style
- Home type: SingleFamily
- Architectural style: Ranch
- Property subtype: Single Family Residence
Materials
- Stucco
- Foundation: Raised
- Roof: Shingle
Condition
- Year built: 1979
Utilities & green energy
- Electric: 220 Volts, 220 Volts in Kitchen, 220 Volts in Laundry
- Sewer: Septic System, Septic Connected
- Water: Well
- Utilities for property: Cable Available, Cable Connected, Public, Electric
Community & HOA
Location
- Region: Galt
Financial & listing details
- Price per square foot: $558/sqft
- Tax assessed value: $184,353
- Annual tax amount: $2,178
- Price range: $799K - $799K
- Date on market: 6/9/2026
- Road surface type: Gravel
Estimated market value
$773,200
$735,000 - $812,000
$2,474/mo
Price history
| Date | Event | Price |
|---|---|---|
| 7/15/2026 | Price change | $799,000-3.7%$558/sqft |
Source: MetroList Services of CA #226072652 Report a problem | ||
| 6/9/2026 | Listed for sale | $829,999$580/sqft |
Source: MetroList Services of CA #226072652 Report a problem | ||
Public tax history
| Year | Property taxes | Tax assessment |
|---|---|---|
| 2025 | $2,178 +8.4% | $184,353 +2% |
| 2024 | $2,009 +3.6% | $180,739 +2% |
| 2023 | $1,939 +4.2% | $177,196 +2% |
| 2022 | $1,860 0% | $173,722 +2% |
| 2021 | $1,861 +0.9% | $170,316 +1% |
| 2020 | $1,845 +2.6% | $168,570 +2% |
| 2019 | $1,798 +0.2% | $165,265 +2% |
| 2018 | $1,794 +4.1% | $162,025 +2% |
| 2017 | $1,723 +4.1% | $158,849 +2% |
| 2016 | $1,655 +3.9% | $155,735 +1.5% |
| 2015 | $1,592 | $153,396 +2% |
| 2014 | $1,592 | $150,392 +0.5% |
| 2013 | -- | $149,713 +2% |
| 2012 | -- | $146,778 +2% |
| 2011 | -- | $143,901 +0.8% |
| 2010 | -- | $142,827 +1.8% |
| 2008 | -- | $140,362 +2% |
| 2007 | -- | $137,611 +2% |
| 2006 | -- | $134,913 +2% |
| 2005 | -- | $132,269 +2% |
| 2004 | -- | $129,676 +1.9% |
| 2003 | -- | $127,300 +2% |
| 2002 | -- | $124,805 +2% |
| 2001 | -- | $122,359 +2% |
| 2000 | -- | $119,961 |
Find assessor info on the county website
Monthly payment
Est. payment
Payment breakdown
Explore the cost of this home by adjusting the details. Changes won't be saved.Climate risks
Neighborhood: 95632
Nearby schools
GreatSchools rating
- 7/10Vernon E. Greer Elementary SchoolGrades: K-6Distance: 0.9 mi
- 6/10Robert L McCaffrey Middle SchoolGrades: 7-8Distance: 2 mi
- 6/10Galt High SchoolGrades: 9-12Distance: 1 mi
- $586,0003 bd2 ba1.4k sqft13544 McFarland St, Galt, CA 95632Off Market
- $546,7003 bd2 ba1.2k sqft13492 McFarland St, Galt, CA 95632Off Market
- $1,334,4006 bd5 ba4.1k sqft13478 Hirtel Ln, Galt, CA 95632Off Market
- $945,8007 bd4 ba3.1k sqft13486 McFarland St, Galt, CA 95632Off Market
- $625,0003 bd2 ba1.3k sqft13528 McFarland St, Galt, CA 95632Off Market
- $927,2004 bd3 ba2k sqft10185 Orr Rd, Galt, CA 95632Off Market
- $691,7003 bd2 ba1.9k sqft10225 Orr Rd, Galt, CA 95632Off Market
- $736,4003 bd2 ba2.6k sqft10179 Orr Rd, Galt, CA 95632Off Market
A local agent can set up tours, give advice and negotiate with sellers.
Similar homes
- $899,0003 bd2 ba1.7k sqft8736 Mackey Rd, Elk Grove, CA 95624For Sale
 MLS ID #226099249, Gil Albiani. MetroList Services of CA
 - $799,9993 bd2 ba1.9k sqft10691 Calvine Rd, Sacramento, CA 95830For Sale
 MLS ID #226024906, Tori Leicht. MetroList Services of CA
 - $795,0003 bd2 ba1.5k sqft2356 E Druet Ln, Lodi, CA 95242For Sale
 MLS ID #226080125, Taryn Rodriguez. MetroList Services of CA
 - $845,0004 bd2 ba1.8k sqft11811 Walmort Rd, Wilton, CA 95693For Sale
 MLS ID #226085904, Jessa Schmidt. MetroList Services of CA
 - $549,0004 bd2 ba1.6k sqft601 Crow Creek Dr, Galt, CA 95632For SaleMLS ID #226093514, Rigo Lara Lopez. MetroList Services of CA
- $849,9503 bd3 ba1.5k sqft9480 Sunflower Rd, Wilton, CA 95693For SaleMLS ID #226091974, Toni Del Grande. MetroList Services of CA
- $749,0003 bd3 ba1.9k sqft10700 Calvine Rd, Elk Grove, CA 95624For SaleMLS ID #226093257, Rachael Bauer. MetroList Services of CA
- $979,9003 bd2 ba1.7k sqft11861 Clay Station Rd, Herald, CA 95638For SaleMLS ID #226060373, Roxanne McCaslin. MetroList Services of CA
- $999,0003 bd2 ba1.4k sqft13393 E Jahant Rd, Acampo, CA 95220For SaleMLS ID #226021486, Bryan Laber. MetroList Services of CA
- $949,0003 bd2 ba1.4k sqft12493 Plum Ln, Wilton, CA 95693For SaleMLS ID #226041240, Jennifer Stigelmayer. MetroList Services of CA
- $629,0003 bd2 ba1.6k sqft14113 Beskeen Rd, Herald, CA 95638For SaleMLS ID #226064442, Maritza Salazar. MetroList Services of CA
- $675,0003 bd2 ba1.5k sqft9666 Leland Way, Stockton, CA 95212For SaleMLS ID #224104412, Audrey Schmierer. MetroList Services of CA
- $659,0003 bd1 ba1.5k sqft39640 South River Road, Clarksburg, CA 95612For SaleMLS ID #226066197, Kimberly Portner, Nested Real Estate. BAREIS
- $639,0004 bd2 ba1.8k sqft8859 Springhurst Dr, Elk Grove, CA 95624For SaleMLS ID #226100064, Jason Hansen. MetroList Services of CA
- $540,0003 bd3 ba1.3k sqft4583 E Harvest Rd, Acampo, CA 95220For SaleMLS ID #226093095, Jessica Iniguez. MetroList Services of CA
- $579,8003 bd2 ba1.9k sqft5119 Stoneglen Way, Elk Grove, CA 95758For SaleMLS ID #226100613, Angela Yang. MetroList Services of CA
- $518,0003 bd2 ba1.4k sqft269 E Century Blvd, Lodi, CA 95240For SaleMLS ID #226100246, Shawn Gauuan. MetroList Services of CA
- $579,0003 bd3 ba1.7k sqft731 Birchwood Dr, Lodi, CA 95240For SaleMLS ID #226095460, Miyo Freeman. MetroList Services of CA
- $625,0004 bd2 ba1.6k sqft9801 Amenity Cir, Elk Grove, CA 95624For SaleMLS ID #226092917, Michael Cabras. MetroList Services of CA
- $515,0003 bd2 ba1.1k sqft1335 Morning Dew Pl, Stockton, CA 95210For SaleMLS ID #226098547, Nicole Popham. MetroList Services of CA
Local buyer's agents are ready to help
