Welcome to a standout pool home in the highly coveted Emerald Park South Estates! This impressive property offers a rare combination of outdoor living, functionality, featuring dual side-yard access with room for RVs, boats, and trailers. The garage also features a versatile room addition, offering flexibility for an additional bedroom, home office, hobby space, or extra storage. Inside, an abundance of natural light fills the inviting floor plan, featuring separate living and family rooms that provide plenty of space for relaxing and entertaining. The generously sized primary suite offers a sliding glass door with direct access to the backyard, creating a seamless connection to your own private retreat. Step outside to enjoy a built-in patio cover, grassy lawn, and recently replastered sparkling pool, with plenty of room to host gatherings, unwind, and make the most of California living. Ideally located near Elk Grove Park, scenic walking trails, highly rated schools, shopping, dining, and with convenient access to Downtown Sacramento, this home offers an exceptional opportunity in one of Elk Grove's most desirable neighborhoods.
Active
$599,000
9801 Amenity Cir, Elk Grove, CA 95624
3beds
1,631sqft
Single Family Residence
Built in 1986
9,265 Square Feet Lot
$589,400 Zestimate®
$367/sqft
$-- HOA
What's special
Recently replastered sparkling poolStandout pool homeGenerously sized primary suiteAbundance of natural lightInviting floor planGrassy lawnBuilt-in patio cover
- 6 hours
- 126
- 3
Zillow last checked:
Listing updated:
Listed by:
Max Lichtenberg DRE #02093283 916-893-6524,
Redleaf Realty
Source: MetroList Services of CA,MLS#: 226128477Originating MLS: MetroList Services, Inc.
Facts & features
Interior
Bedrooms & bathrooms
- Bedrooms: 3
- Bathrooms: 2
- Full bathrooms: 2
Dining room
- Features: Dining/Family Combo, Space in Kitchen
Kitchen
- Features: Quartz Counter, Kitchen/Family Combo
Heating
- Other
Cooling
- Ceiling Fan(s)
Appliances
- Included: Dishwasher, Microwave, Free-Standing Electric Range
- Laundry: Inside Room
Features
- Flooring: Laminate, Tile
- Number of fireplaces: 1
- Fireplace features: Decorative, Family Room
Interior area
- Total interior livable area: 1,631 sqft
Property
Parking
- Total spaces: 1
- Parking features: RV Access/Parking, Uncovered Parking Spaces 2+, Garage Faces Side
- Garage spaces: 1
- Has uncovered spaces: Yes
Features
- Has private pool: Yes
- Pool features: In Ground
Lot
- Size: 9,265 Square Feet
- Features: Corner Lot, Low Maintenance
Details
- Parcel number: 13405700410000
- Zoning: RD-5
- Special conditions: Standard
Construction
Type & style
- Home type: SingleFamily
- Property subtype: Single Family Residence
Materials
- Frame, Wood Siding
- Foundation: Slab
- Roof: Composition
Condition
- Year built: 1986
Utilities & green energy
- Electric: 220 Volts
- Sewer: Public Sewer
- Water: Public
- Utilities for property: Public
Community & HOA
Location
- Region: Elk Grove
Financial & listing details
- Price per square foot: $367/sqft
- Tax assessed value: $238,230
- Price range: $599K - $599K
- Date on market: 10/15/2026
Estimated market value
$589,400
$560,000 - $619,000
$3,534/mo
Price history
| Date | Event | Price |
|---|---|---|
| 10/15/2026 | Listed for sale | $599,000$367/sqft |
Source: MetroList Services of CA #226128477 Report a problem | ||
| 10/8/2026 | Listing removed | $599,000$367/sqft |
Source: MetroList Services of CA #226092917 Report a problem | ||
| 9/2/2026 | Price change | $599,000-4.2%$367/sqft |
Source: MetroList Services of CA #226092917 Report a problem | ||
| 8/12/2026 | Price change | $625,000-3.7%$383/sqft |
Source: MetroList Services of CA #226092917 Report a problem | ||
| 7/23/2026 | Listed for sale | $649,000+52.7%$398/sqft |
Source: MetroList Services of CA #226092917 Report a problem | ||
| 4/15/2026 | Sold | $425,000+185.2%$261/sqft |
Source: Public Record Report a problem | ||
| 3/9/1999 | Sold | $149,000+35.5%$91/sqft |
Source: Public Record Report a problem | ||
| 7/6/1998 | Sold | $110,000$67/sqft |
Source: Public Record Report a problem | ||
Public tax history
| Year | Property taxes | Tax assessment |
|---|---|---|
| 2026 | -- | $238,230 +2% |
| 2025 | $2,556 +0.9% | $233,560 +2% |
| 2024 | $2,533 +2.7% | $228,981 +2% |
| 2023 | $2,466 +2% | $224,492 +2% |
| 2022 | $2,418 +1.5% | $220,091 +2% |
| 2021 | $2,383 +1.4% | $215,776 +1% |
| 2020 | $2,349 +2% | $213,565 +2% |
| 2019 | $2,303 +2.9% | $209,378 +2% |
| 2018 | $2,239 +1.9% | $205,273 +2% |
| 2017 | $2,198 +5.4% | $201,249 +2% |
| 2016 | $2,086 +3.7% | $197,304 +1.5% |
| 2015 | $2,011 | $194,341 +2% |
| 2014 | $2,011 | $190,536 +0.5% |
| 2013 | -- | $189,676 +2% |
| 2012 | -- | $185,958 +2% |
| 2011 | -- | $182,313 +0.8% |
| 2010 | -- | $180,952 +1.8% |
| 2008 | -- | $177,828 +2% |
| 2007 | -- | $174,342 +2% |
| 2006 | -- | $170,925 +2% |
| 2005 | -- | $167,575 +2% |
| 2004 | -- | $164,290 +1.9% |
| 2003 | -- | $161,280 +2% |
| 2002 | -- | $158,119 +2% |
| 2001 | -- | $155,019 +2% |
| 2000 | -- | $151,980 |
Find assessor info on the county website
Monthly payment
Est. payment
Payment breakdown
Explore the cost of this home by adjusting the details. Changes won't be saved.Climate risks
Neighborhood: 95624
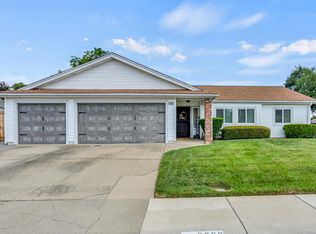
Similar homes
- $599,0004 bd2 ba2k sqft9760 Onyx Park Pl, Elk Grove, CA 95624For Sale
 MLS ID #226098376, Jasmine Sunkara. MetroList Services of CA
 - $650,0005 bd3 ba2.1k sqft9852 Vista Grande Way, Elk Grove, CA 95624For Sale
 MLS ID #41150540, Monica Betancur. Bay East AOR
 - $624,9004 bd2 ba2.1k sqft10064 Oglethorpe Way, Elk Grove, CA 95624For Sale
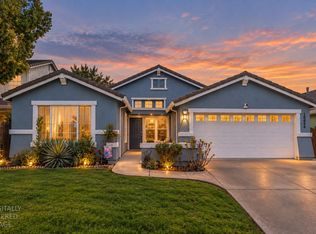 MLS ID #226115727, Beth Correa. MetroList Services of CA
 - $639,9003 bd2 ba1.6k sqft9430 2nd Ave, Elk Grove, CA 95624For Sale
 MLS ID #226118454, Jason Hansen. MetroList Services of CA
