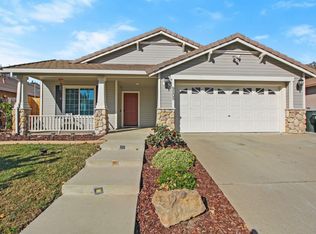
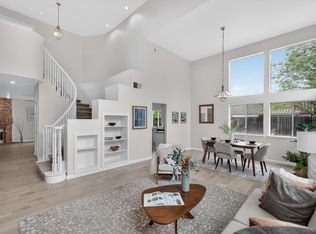
Beautifully maintained single-story ranch-style home offers comfortable living with thoughtful updates, including new water heater, and plenty of space to enjoy. Featuring 3 bedrooms and 2 bathrooms this home is designed with both everyday living and entertaining in mind. The updated open-concept kitchen serves as the heart of the home, flowing seamlessly into the living area and featuring stainless steel appliances, custom cabinetry, stone countertops, a versatile island, and a convenient peninsula. The spacious primary bathroom offers double sinks, adding both style and functionality to the space. Step outside and discover even more room to relax and entertain. The private yard provides a peaceful setting for gardening, gatherings, or simply enjoying the outdoors. A patio creates an inviting spot for outdoor dining, while the charming front porch offers another place to unwind. An attached two-car garage provides convenient parking and additional storage, while the corner-lot location adds to the home's appeal. Comfortable, updated, and thoughtfully designed, 9209 Parducci Way offers a wonderful opportunity to enjoy easy single-story living in a home ready for its next chapter.
Active
$539,990
9209 Parducci Way, Sacramento, CA 95829
3beds
1,501sqft
Single Family Residence
Built in 1997
6,351 Square Feet Lot
$539,500 Zestimate®
$360/sqft
$-- HOA
What's special
- 140 days
- 583
- 34
Zillow last checked:
Listing updated:
Listed by:
Jason Habeeb DRE #01977903 916-223-3495,
GUIDE Real Estate
Source: MetroList Services of CA,MLS#: 226066643Originating MLS: MetroList Services, Inc.
Facts & features
Interior
Bedrooms & bathrooms
- Bedrooms: 3
- Bathrooms: 2
- Full bathrooms: 2
Primary bedroom
- Features: Walk-In Closet
Primary bathroom
- Features: Double Vanity, Tile, Tub w/Shower Over
Dining room
- Features: Dining/Living Combo
Kitchen
- Features: Kitchen Island, Stone Counters
Heating
- Central
Cooling
- Ceiling Fan(s), Central Air
Appliances
- Included: Free-Standing Gas Range, Free-Standing Refrigerator, Dishwasher, Disposal, Microwave, Free-Standing Gas Oven
- Laundry: Other
Features
- Flooring: Carpet, Laminate
- Number of fireplaces: 1
- Fireplace features: Insert, Family Room
Interior area
- Total interior livable area: 1,501 sqft
Property
Parking
- Total spaces: 2
- Parking features: Attached, Garage Faces Front
- Attached garage spaces: 2
Features
- Fencing: Fenced
Lot
- Size: 6,351 Square Feet
- Features: Sprinklers In Rear, Corner Lot, Shape Regular, Landscape Back, Landscape Front, Low Maintenance
- Topography: Level,Level
Details
- Additional structures: Shed(s)
- Parcel number: 12106100720000
- Zoning: RD-5
- Special conditions: Standard
Construction
Type & style
- Home type: SingleFamily
- Property subtype: Single Family Residence
Materials
- Stucco, Frame, Wood
- Foundation: Slab
- Roof: Tile
Condition
- Year built: 1997
Utilities & green energy
- Electric: 220 Volts
- Sewer: Public Sewer
- Water: Public
- Utilities for property: Cable Available, Public, Electric, Sewer In & Connected, Natural Gas Connected
Community & HOA
Location
- Region: Sacramento
Financial & listing details
- Price per square foot: $360/sqft
- Tax assessed value: $476,280
- Price range: $540K - $540K
- Date on market: 5/27/2026
Estimated market value
$539,500
$513,000 - $566,000
$2,620/mo
Price history
| Date | Event | Price |
|---|---|---|
| 10/1/2026 | Listed for sale | $539,990$360/sqft |
Source: MetroList Services of CA #226066643 Report a problem | ||
| 9/22/2026 | Pending sale | $539,990$360/sqft |
Source: MetroList Services of CA #226117879 Report a problem | ||
| 9/18/2026 | Listed for sale | $539,990$360/sqft |
Source: MetroList Services of CA #226117879 Report a problem | ||
| 9/18/2026 | Listing removed | $539,990$360/sqft |
Source: MetroList Services of CA #226066643 Report a problem | ||
| 8/10/2026 | Price change | $539,990-0.9%$360/sqft |
Source: MetroList Services of CA #226066643 Report a problem | ||
| 7/2/2026 | Price change | $544,990-0.9%$363/sqft |
Source: MetroList Services of CA #226066643 Report a problem | ||
| 5/27/2026 | Listed for sale | $549,990+64.2%$366/sqft |
Source: MetroList Services of CA #226066643 Report a problem | ||
| 9/10/2004 | Sold | $335,000+163.8%$223/sqft |
Source: Public Record Report a problem | ||
| 8/27/1997 | Sold | $127,000$85/sqft |
Source: Public Record Report a problem | ||
Public tax history
| Year | Property taxes | Tax assessment |
|---|---|---|
| 2026 | -- | $476,280 +2% |
| 2025 | $5,190 +1.7% | $466,942 +2% |
| 2024 | $5,106 +2.6% | $457,787 +2% |
| 2023 | $4,979 +1.7% | $448,812 +2% |
| 2022 | $4,895 +1.1% | $440,013 +2% |
| 2021 | $4,841 +1.3% | $431,386 +1% |
| 2020 | $4,777 +1.8% | $426,963 +2% |
| 2019 | $4,691 +2.7% | $418,592 +2% |
| 2018 | $4,566 +8.8% | $410,386 +9.6% |
| 2017 | $4,196 +11% | $374,586 +8% |
| 2016 | $3,779 +15.6% | $346,840 +10% |
| 2015 | $3,270 | $315,310 +6% |
| 2014 | $3,270 | $297,462 +24% |
| 2013 | -- | $239,889 +14% |
| 2012 | -- | $210,429 -7% |
| 2011 | -- | $226,269 -4% |
| 2010 | -- | $235,698 -29.5% |
| 2008 | -- | $334,173 -4.1% |
| 2007 | -- | $348,534 +2% |
| 2006 | -- | $341,700 +2% |
| 2005 | -- | $335,000 +135.2% |
| 2004 | -- | $142,424 +1.9% |
| 2003 | -- | $139,815 +2% |
| 2002 | -- | $137,074 +2% |
| 2001 | -- | $134,388 +2% |
| 2000 | -- | $131,754 |
Find assessor info on the county website
Monthly payment
Est. payment
Payment breakdown
Explore the cost of this home by adjusting the details. Changes won't be saved.Climate risks
Neighborhood: Vineyard
Similar homes
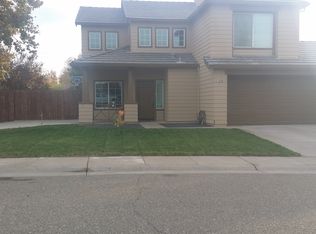
- $559,0004 bd2 ba1.5k sqft7950 Eskdale Ct, Sacramento, CA 95829For Sale
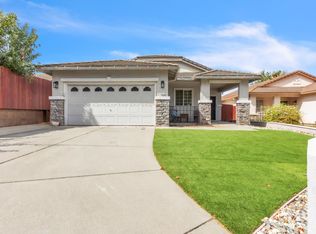 MLS ID #226106380, Nym Zapanta. MetroList Services of CA
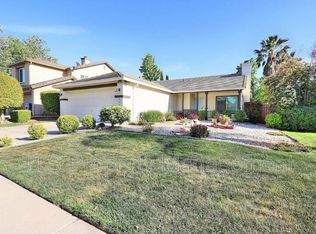
 - $530,0003 bd2 ba1.4k sqft9582 Blue Mountain Way, Sacramento, CA 95829For Sale
 MLS ID #226098121, Brandon Aquino Domondon. MetroList Services of CA
 - $499,9993 bd2 ba1.1k sqft8438 Cold Water Ct, Elk Grove, CA 95624For Sale
 MLS ID #226092699, Marquel Kemp. MetroList Services of CA
 - $595,0004 bd3 ba2.2k sqft8174 Finmere Way, Sacramento, CA 95829For Sale
 MLS ID #226038054, Nate Steffen. MetroList Services of CA
