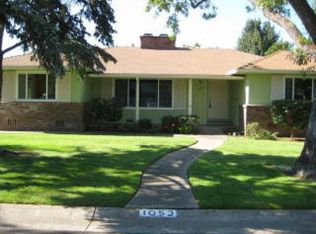
Welcome to 1056 Entrada Road beautifully reimagined single-story home where timeless architecture and contemporary design come together in one of Sacramento's most coveted neighborhoods. From the moment you arrive, the fresh curb appeal and mature tree-lined setting set the tone for what's inside. Step through the front door to discover an expansive open-concept floor plan filled with natural light, wide-plank flooring and clean modern finishes throughout. At the heart of the home is a stunning designer kitchen featuring custom white oak cabinetry and quartz countertops with a large waterfall island, premium stainless steel appliances, a farmhouse sink, wine refrigerator and abundant storage perfectly designed for entertaining and everyday living. The home's striking double-sided brick fireplace serves as a dramatic focal point creating warm and inviting gathering spaces while maintaining the open flow between the living and family rooms. Designer accent walls, recessed lighting and thoughtfully selected finishes elevate every room with warmth and sophistication. The spacious primary suite offers a peaceful retreat, while the beautifully updated bathrooms blend timeless style with modern functionality. Generously sized secondary bedrooms provide flexibility for guests, family or a home office. Step outside to a private backyard shaded by mature trees with ample space to entertain, garden or create your own outdoor oasis. The oversized lot offers endless possibilities for enjoying California's indoor-outdoor lifestyle. Ideally located in the highly sought-after Arden Park neighborhood, you'll enjoy close proximity to award-winning schools, neighborhood parks, Del Paso Country Club, the American River Parkway, shopping and dining with easy freeway accessplacing some of Sacramento's best amenities just minutes away. This is the perfect blend of modern luxury, timeless character and an unbeatable location. Homes of this caliber in Arden Park are rare don't miss your opportunity to make it yours.
Active
$739,000
1056 Entrada Rd, Sacramento, CA 95864
3beds
1,644sqft
Single Family Residence
Built in 1957
10,118 Square Feet Lot
$726,900 Zestimate®
$450/sqft
$-- HOA
What's special
- 18 days
- 807
- 56
Zillow last checked:
Listing updated:
Listed by:
Kenneth McNinch DRE #01871067 916-532-7486,
eXp Realty of California Inc.
Source: MetroList Services of CA,MLS#: 226110853Originating MLS: MetroList Services, Inc.
Facts & features
Interior
Bedrooms & bathrooms
- Bedrooms: 3
- Bathrooms: 2
- Full bathrooms: 2
Primary bedroom
- Features: Walk-In Closet
Primary bathroom
- Features: Shower Stall(s), Quartz, Window
Dining room
- Features: Dining/Family Combo, Space in Kitchen
Kitchen
- Features: Breakfast Area, Pantry Cabinet, Quartz Counter, Kitchen Island, Kitchen/Family Combo
Heating
- Central, Fireplace(s)
Cooling
- Ceiling Fan(s), Central Air
Appliances
- Included: Range Hood, Dishwasher, Disposal, Microwave, Wine Refrigerator, Free-Standing Electric Range
- Laundry: Cabinets, Sink, Hookups Only, Inside, Inside Room
Features
- Flooring: Carpet, Luxury Vinyl Plank
- Number of fireplaces: 1
- Fireplace features: Brick, Double Sided, Family Room
Interior area
- Total structure area: 0
- Total interior livable area: 1,644 sqft
Property
Parking
- Total spaces: 2
- Parking features: Attached, Garage Faces Front
- Attached garage spaces: 2
Lot
- Size: 10,118 Square Feet
- Features: Curb(s)/Gutter(s), Shape Regular, Landscape Back, Landscape Front, Landscaped, Low Maintenance
Details
- Parcel number: 28803220050000
- Zoning: RD-3
- Special conditions: Standard
Construction
Type & style
- Home type: SingleFamily
- Architectural style: Mid-Century,Traditional
- Property subtype: Single Family Residence
Materials
- Frame, Wood, Lap Siding
- Foundation: Raised
- Roof: Shingle,Composition
Condition
- Year built: 1957
Utilities & green energy
- Electric: 220 Volts
- Sewer: Public Sewer
- Water: Public, Meter on Site
- Utilities for property: Cable Available, Sewer In & Connected, Internet Available
Community & HOA
Community
- Subdivision: Arden Acres
Location
- Region: Sacramento
Financial & listing details
- Price per square foot: $450/sqft
- Tax assessed value: $93,163
- Price range: $739K - $739K
- Date on market: 9/3/2026
Estimated market value
$726,900
$691,000 - $763,000
$3,092/mo
Price history
| Date | Event | Price |
|---|---|---|
| 9/3/2026 | Listed for sale | $739,000-1.5%$450/sqft |
Source: MetroList Services of CA #226110853 Report a problem | ||
| 9/3/2026 | Listing removed | $750,000$456/sqft |
Source: eXp Realty #226097944 Report a problem | ||
| 8/4/2026 | Listed for sale | $750,000+35.1%$456/sqft |
Source: MetroList Services of CA #226097944 Report a problem | ||
| 6/9/2026 | Sold | $555,000-14.6%$338/sqft |
Source: MetroList Services of CA #226021626 Report a problem | ||
| 5/28/2026 | Pending sale | $650,000$395/sqft |
Source: MetroList Services of CA #226021626 Report a problem | ||
| 4/9/2026 | Price change | $650,000-7%$395/sqft |
Source: MetroList Services of CA #226021626 Report a problem | ||
| 2/27/2026 | Listed for sale | $699,000$425/sqft |
Source: MetroList Services of CA #226021626 Report a problem | ||
| 9/19/2025 | Listing removed | $699,000$425/sqft |
Source: MetroList Services of CA #225119200 Report a problem | ||
| 9/13/2025 | Listed for sale | $699,000$425/sqft |
Source: MetroList Services of CA #225119200 Report a problem | ||
Public tax history
| Year | Property taxes | Tax assessment |
|---|---|---|
| 2026 | -- | $93,163 +2% |
| 2025 | $1,122 +1% | $91,337 +2% |
| 2024 | $1,111 +2.5% | $89,547 +2% |
| 2023 | $1,084 +0.6% | $87,792 +2% |
| 2022 | $1,077 +1.7% | $86,072 +2% |
| 2021 | $1,060 +1.8% | $84,385 +1% |
| 2020 | $1,041 +2% | $83,521 +2% |
| 2019 | $1,021 +1.6% | $81,884 +2% |
| 2018 | $1,005 +0.6% | $80,279 +2% |
| 2017 | $999 +6.4% | $78,706 +2% |
| 2016 | $939 +3.7% | $77,164 +1.5% |
| 2015 | $905 | $76,006 +2% |
| 2014 | $905 | $74,540 +0.5% |
| 2013 | -- | $74,204 +2% |
| 2012 | -- | $72,750 +2% |
| 2011 | -- | $71,325 +0.8% |
| 2010 | -- | $70,793 +1.8% |
| 2008 | -- | $69,572 +2% |
| 2007 | -- | $68,208 +2% |
| 2006 | -- | $66,872 +2% |
| 2005 | -- | $65,562 +2% |
| 2004 | -- | $64,277 +1.9% |
| 2003 | -- | $63,100 +2% |
| 2002 | -- | $61,864 +2% |
| 2001 | -- | $60,652 +2% |
| 2000 | -- | $59,463 |
Find assessor info on the county website
Monthly payment
Est. payment
Payment breakdown
Explore the cost of this home by adjusting the details. Changes won't be saved.Climate risks
Neighborhood: Arden-Arcade
Similar homes
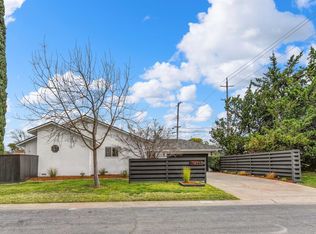
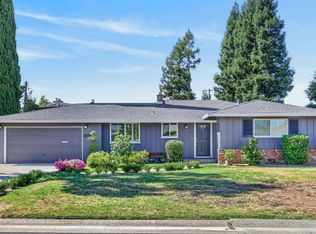
- $699,9003 bd2 ba1.3k sqft4312 Surita St, Sacramento, CA 95864For Sale
 MLS ID #226104715, Steve Galster. MetroList Services of CA
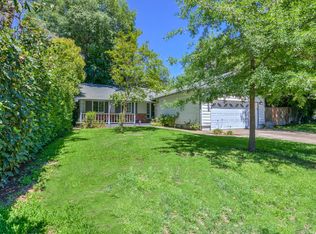
 - $749,9004 bd3 ba1.9k sqft3845 Lynwood Way, Sacramento, CA 95864For Sale
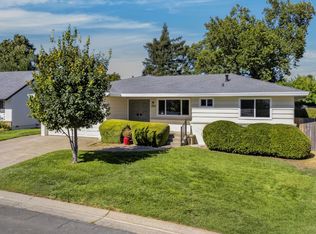 MLS ID #226095721, Grayson Summers. MetroList Services of CA
 - $895,0004 bd2 ba2.1k sqft1550 Castec Dr, Sacramento, CA 95864For Sale
 MLS ID #226088661, Gayle Welsh. MetroList Services of CA
 - $899,9983 bd3 ba1.8k sqft813 Columbia Dr, Sacramento, CA 95864For Sale
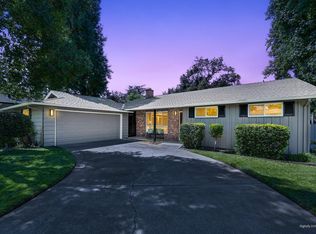 MLS ID #226098352, Kim Newton. MetroList Services of CA
Local buyer's agents are ready to help
