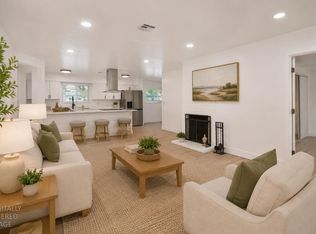
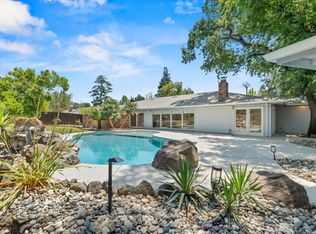
Welcome to this beautifully updated single story home in the heart of Arden Oaks, one of Sacramento's most prestigious and established neighborhoods. Offering 4 bedrooms and 3 full bathrooms, including two primary suites, this home delivers the space, comfort, and flexibility today's buyers are looking for, all on one level. The dual primary bedroom layout is perfect for multigenerational living, hosting guests, or creating a private home office or retreat. With single-story living throughout, Lynwood Way offers easy flow and accessibility from room to room. A thoughtful remodel brings fresh, modern style to every corner. The reimagined kitchen features new cabinets, new counters, and all-new appliances. All three bathrooms have been tastefully updated. New flooring, interior and exterior paint, and windows give the home a bright, refreshed feel. Set in coveted Arden Oaks, you are surrounded by mature trees, spacious lots, and a strong sense of community, with convenient access to shopping, dining, and major commute routes. Come see why this Arden Oaks gem is the perfect place to call home!
Active
$850,000
3845 Lynwood Way, Sacramento, CA 95864
4beds
1,945sqft
:
Get pre-qualified$5,523/mo
Single Family Residence
Built in 1957
0.28 Acres Lot
$826,300 Zestimate®
$437/sqft
$-- HOA
What's special
Interior and exterior paintReimagined kitchenSurrounded by mature treesDual primary bedroom layoutNew flooringSpacious lotsSingle-story living throughout
- 6 days |
- 597 |
- 31 |
Zillow last checked:
Listing updated:
Listed by:
Grayson Summers DRE #02123267 916-505-2243,
Dwell Real Estate
Source: MetroList Services of CA,MLS#: 226095721Originating MLS: MetroList Services, Inc.
Facts & features
Interior
Bedrooms & bathrooms
- Bedrooms: 4
- Bathrooms: 3
- Full bathrooms: 3
Rooms
- Room types: Dining Room, Family Room, Kitchen, Laundry, Living Room
Primary bedroom
- Features: Ground Floor
Primary bathroom
- Features: Closet, Shower Stall(s), Tub w/Shower Over, Quartz
Dining room
- Features: Space in Kitchen
Kitchen
- Features: Breakfast Area, Pantry Cabinet
Heating
- Central
Cooling
- Central Air
Appliances
- Included: Free-Standing Refrigerator, Range Hood, Disposal
- Laundry: Laundry Room, Cabinets, Gas Dryer Hookup, Inside Room
Features
- Flooring: Tile, Luxury Vinyl Plank
- Number of fireplaces: 1
- Fireplace features: Brick
Interior area
- Total structure area: 0
- Total interior livable area: 1,945 sqft
Property
Parking
- Total spaces: 2
- Parking features: Attached, Garage Faces Front, Driveway
- Attached garage spaces: 2
- Has uncovered spaces: Yes
Features
- Levels: One
- Stories: 1
Lot
- Size: 0.28 Acres
- Features: Curb(s)/Gutter(s), Street Lights, Landscape Back, Landscape Front
Details
- Parcel number: 28101320150000
- Zoning: RD-5
- Special conditions: Standard
Construction
Type & style
- Home type: SingleFamily
- Architectural style: Ranch
- Property subtype: Single Family Residence
Materials
- Brick, Frame, Wood, Wood Siding
- Foundation: Raised
- Roof: Composition
Condition
- Year built: 1957
Utilities & green energy
- Electric: 220 Volts
- Sewer: Public Sewer
- Water: Public
- Utilities for property: Public
Community & HOA
Location
- Region: Sacramento
Financial & listing details
- Price per square foot: $437/sqft
- Tax assessed value: $95,333
- Annual tax amount: $1,120
- Price range: $850K - $850K
- Date on market: 7/30/2026
Estimated market value
$826,300
$785,000 - $868,000
$3,130/mo
Price history
| Date | Event | Price |
|---|---|---|
| 7/30/2026 | Listed for sale | $850,000+58.9%$437/sqft |
Source: MetroList Services of CA #226095721 Report a problem | ||
| 5/5/2026 | Sold | $535,000-1.3%$275/sqft |
Source: MetroList Services of CA #226045239 Report a problem | ||
| 4/21/2026 | Pending sale | $542,000$279/sqft |
Source: MetroList Services of CA #226045239 Report a problem | ||
| 4/13/2026 | Listed for sale | $542,000-2.5%$279/sqft |
Source: MetroList Services of CA #226045239 Report a problem | ||
| 11/7/2025 | Listing removed | $555,900$286/sqft |
Source: MetroList Services of CA #225087065 Report a problem | ||
| 9/2/2025 | Price change | $555,900-4.1%$286/sqft |
Source: MetroList Services of CA #225087065 Report a problem | ||
| 7/30/2025 | Price change | $579,900-3.3%$298/sqft |
Source: MetroList Services of CA #225087065 Report a problem | ||
| 7/15/2025 | Listed for sale | $599,900$308/sqft |
Source: MetroList Services of CA #225087065 Report a problem | ||
Public tax history
| Year | Property taxes | Tax assessment |
|---|---|---|
| 2025 | $1,120 +1.2% | $95,333 +2% |
| 2024 | $1,107 +2.7% | $93,465 +2% |
| 2023 | $1,078 +0.8% | $91,633 +2% |
| 2022 | $1,070 +1.7% | $89,837 +2% |
| 2021 | $1,052 +1.9% | $88,077 +1% |
| 2020 | $1,032 +2.1% | $87,175 +2% |
| 2019 | $1,011 -7.6% | $85,467 +2% |
| 2018 | $1,094 +10.9% | $83,792 +2% |
| 2017 | $987 +6.9% | $82,150 +2% |
| 2016 | $923 +4.3% | $80,540 +1.5% |
| 2015 | $886 | $79,331 +2% |
| 2014 | $886 | $77,790 +0.5% |
| 2013 | -- | $77,439 +2% |
| 2012 | -- | $75,921 +2% |
| 2011 | -- | $74,434 +0.8% |
| 2010 | -- | $73,878 +1.8% |
| 2008 | -- | $72,603 +2% |
| 2007 | -- | $71,180 +2% |
| 2006 | -- | $69,785 +2% |
| 2005 | -- | $68,418 +2% |
| 2004 | -- | $67,078 +1.9% |
| 2003 | -- | $65,849 +2% |
| 2002 | -- | $64,559 +2% |
| 2001 | -- | $63,294 +2% |
| 2000 | -- | $62,054 |
Find assessor info on the county website
Monthly payment
Est. payment
Payment breakdown
Explore the cost of this home by adjusting the details. Changes won't be saved.Climate risks
Neighborhood: Arden-Arcade
Nearby schools
GreatSchools rating
- 5/10Del Paso Manor Elementary SchoolGrades: K-6Distance: 0.6 mi
- 7/10Arden Middle SchoolGrades: 6-8Distance: 0.9 mi
- 6/10Mira Loma High SchoolGrades: 9-12Distance: 1.9 mi
- $523,0003 bd2 ba1.2k sqft3849 Lynwood Way, Sacramento, CA 95864Off Market
- $622,6004 bd2 ba2.2k sqft3841 Lynwood Way, Sacramento, CA 95864Off Market
- $732,6004 bd3 ba2k sqft3837 Lynwood Way, Sacramento, CA 95864Off Market
- $500,3003 bd2 ba1.3k sqft2221 Ione St, Sacramento, CA 95864Off Market
- $502,9003 bd2 ba1.4k sqft2217 Ione St, Sacramento, CA 95864Off Market
- $464,9003 bd1 ba1.4k sqft3853 Lynwood Way, Sacramento, CA 95864Off Market
- $455,3003 bd1 ba1.1k sqft2225 Ione St, Sacramento, CA 95864Off Market
- $616,4004 bd2 ba1.6k sqft3844 Lynwood Way, Sacramento, CA 95864Off Market
A local agent can set up tours, give advice and negotiate with sellers.
Similar homes
- $750,0003 bd2 ba1.6k sqft1056 Entrada Rd, Sacramento, CA 95864For Sale
 MLS ID #226097944, Kenneth McNinch. MetroList Services of CA
 - $739,0004 bd2 ba2k sqft3232 Mission Ave, Carmichael, CA 95608For Sale
 MLS ID #226096952, Irina Grinevich. MetroList Services of CA
 - $545,0004 bd2 ba1.6k sqft1117 Singingwood Rd, Sacramento, CA 95864For Sale
 MLS ID #226095215, Sande Blevins. MetroList Services of CA
 - $999,8884 bd4 ba2.6k sqft4201 Fair Oaks Blvd, Sacramento, CA 95864For Sale
 MLS ID #226058148, Angel Del Valle. MetroList Services of CA
 - $549,0004 bd2 ba1.6k sqft3931 Aberdeen Way, Sacramento, CA 95821For SaleMLS ID #226097792, Brady Bisgaard. MetroList Services of CA
- $600,0003 bd3 ba2k sqft4439 Morpheus Ln, Sacramento, CA 95864For SaleMLS ID #226032047, Bob Ternes. MetroList Services of CA
- $1,260,0004 bd3 ba2k sqft812 Columbia Dr, Sacramento, CA 95864For SaleMLS ID #226060859, Carmen Gargani. MetroList Services of CA
- $775,0003 bd2 ba2.1k sqft11474 Round House Ct, Gold River, CA 95670For SaleMLS ID #226097504, James Berg. MetroList Services of CA
- $799,0003 bd2 ba1.9k sqft4400 Capri Way, Sacramento, CA 95822For SaleMLS ID #226093563, Melissa Shrout. MetroList Services of CA
- $899,0004 bd3 ba2.1k sqft4121 Vista Way, Davis, CA 95618For SaleMLS ID #226098485, Lei Sun. MetroList Services of CA
- $939,0003 bd2 ba1.9k sqft1089 Sand Bar Cir, Carmichael, CA 95608For SaleMLS ID #226055679, Laura Miller. MetroList Services of CA
- $779,0005 bd3 ba2.1k sqft935 Sunwood Way, Sacramento, CA 95831For SaleMLS ID #226078918, Ted DeFazio. MetroList Services of CA
- $805,0004 bd2 ba1.8k sqft4457 Green Mountain Ct, Rocklin, CA 95677For SaleMLS ID #226096166, Titus Mejia. MetroList Services of CA
- $658,0004 bd3 ba2k sqft8143 Highwood Way, Orangevale, CA 95662For SaleMLS ID #226098817, Kimberly Bohannon. MetroList Services of CA
- $575,0003 bd2 ba1.7k sqft3004 Leta Ln, Sacramento, CA 95821For SaleMLS ID #226077314, Parm Atwal. MetroList Services of CA
- $789,0004 bd3 ba2.5k sqft6113 Kenneth Oak Way, Fair Oaks, CA 95628For SaleMLS ID #226075234, John Jackson. MetroList Services of CA
- $799,9005 bd4 ba2.3k sqft6150 Rustic Hills Dr, Rocklin, CA 95677For SaleMLS ID #226095917, Traci Bailey. MetroList Services of CA
- $799,9993 bd3 ba2.3k sqft6691 13th St, Sacramento, CA 95831For SaleMLS ID #226092751, Taylor Scigliano. MetroList Services of CA
- $489,9993 bd2 ba1.7k sqft124 Morey Ave, Sacramento, CA 95838For SaleMLS ID #226095412, Ridhi Sahni. MetroList Services of CA
- $849,0004 bd3 ba2k sqft134 Canyon Rim Dr, Folsom, CA 95630For SaleMLS ID #226066305, David Hall Iniguez-Hall. MetroList Services of CA
Local buyer's agents are ready to help
