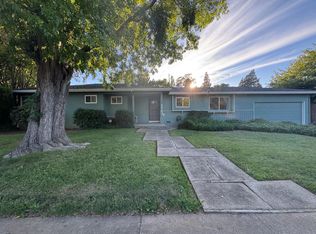
MOTIVATED SELLERS! Welcome to 3931 Aberdeen Way! This charming single-story home is full of warmth and character, featuring beautiful original hardwood floors, abundant natural light, and two spacious living areas that offer room to gather, relax, or entertain. Large windows fill the living room with sunshine, creating a bright and inviting feel throughout. Outside, the oversized lot provides endless possibilities for gardening, entertaining, or simply enjoying the outdoors. Garage space for two vehicles and is conveniently located just minutes from Business 80 and Interstate 80, you'll have an easy commute while being close to neighborhood favorites like Trader Joe's, Sprouts Farmers Market, parks, restaurants, and everyday shopping. This is a home that's been well cared for and is ready for its next chapter.
Active
Price cut: $5K (9/24)
$539,000
3931 Aberdeen Way, Sacramento, CA 95821
4beds
1,648sqft
Single Family Residence
Built in 1960
10,018 Square Feet Lot
$538,300 Zestimate®
$327/sqft
$-- HOA
What's special
Charming single-story homeAbundant natural lightOversized lotBeautiful original hardwood floors
- 58 days
- 682
- 46
Likely to sell faster than
Zillow last checked:
Listing updated:
Listed by:
Brady Bisgaard DRE #02248484 605-641-1034,
Grounded R.E.
Source: MetroList Services of CA,MLS#: 226097792Originating MLS: MetroList Services, Inc.
Facts & features
Interior
Bedrooms & bathrooms
- Bedrooms: 4
- Bathrooms: 2
- Full bathrooms: 2
Rooms
- Room types: Office, Dining Room, Family Room, Great Room, Kitchen, Laundry
Primary bedroom
- Features: Closet, Ground Floor
Dining room
- Features: Dining/Living Combo
Kitchen
- Features: Pantry Cabinet, Granite Counters
Heating
- Central
Cooling
- Central Air
Appliances
- Included: Dishwasher, Electric Cooktop, Dryer, Washer
- Laundry: Laundry Room
Features
- Flooring: Wood
- Number of fireplaces: 1
- Fireplace features: Brick, Family Room
Interior area
- Total interior livable area: 1,648 sqft
Property
Parking
- Total spaces: 2
- Parking features: Attached, Garage Faces Front, Driveway
- Attached garage spaces: 2
- Has uncovered spaces: Yes
Features
- Levels: One
- Stories: 1
- Fencing: Back Yard,Fenced,Front Yard
Lot
- Size: 10,018 Square Feet
- Features: Corner Lot, Landscape Back, Landscape Front, Low Maintenance
Details
- Parcel number: 25500520020000
- Zoning: RD-5
- Special conditions: Standard
Construction
Type & style
- Home type: SingleFamily
- Architectural style: Ranch
- Property subtype: Single Family Residence
Materials
- Stucco
- Foundation: Slab
- Roof: Shingle,Composition
Condition
- Year built: 1960
Utilities & green energy
- Electric: 220 Volts in Kitchen, 220 Volts in Laundry
- Sewer: Public Sewer
- Water: Public
- Utilities for property: Cable Available, Public, Electric, Internet Available
Community & HOA
Location
- Region: Sacramento
Financial & listing details
- Price per square foot: $327/sqft
- Tax assessed value: $551,828
- Price range: $539K - $539K
- Date on market: 8/6/2026
Estimated market value
$538,300
$511,000 - $565,000
$2,774/mo
Price history
| Date | Event | Price |
|---|---|---|
| 9/24/2026 | Price change | $539,000-0.9%$327/sqft |
Source: MetroList Services of CA #226097792 Report a problem | ||
| 9/10/2026 | Price change | $544,000-0.5%$330/sqft |
Source: MetroList Services of CA #226097792 Report a problem | ||
| 9/5/2026 | Price change | $546,500-0.5%$332/sqft |
Source: MetroList Services of CA #226097792 Report a problem | ||
| 8/6/2026 | Listed for sale | $549,000+5.6%$333/sqft |
Source: MetroList Services of CA #226097792 Report a problem | ||
| 6/2/2023 | Sold | $520,000-7.1%$316/sqft |
Source: MetroList Services of CA #223036723 Report a problem | ||
| 5/12/2023 | Pending sale | $560,000$340/sqft |
Source: MetroList Services of CA #223036723 Report a problem | ||
| 4/29/2023 | Listed for sale | $560,000$340/sqft |
Source: MetroList Services of CA #223036723 Report a problem | ||
Public tax history
| Year | Property taxes | Tax assessment |
|---|---|---|
| 2026 | -- | $551,828 +2% |
| 2025 | $6,424 +1% | $541,008 +2% |
| 2024 | $6,361 +2.6% | $530,400 +558.7% |
| 2023 | $6,199 +552% | $80,526 +2% |
| 2022 | $951 +1.7% | $78,948 +2% |
| 2021 | $935 +1.8% | $77,401 +1% |
| 2020 | $918 +2.1% | $76,608 +2% |
| 2019 | $899 +1.3% | $75,107 +2% |
| 2018 | $887 +1.1% | $73,635 +2% |
| 2017 | $878 +6.8% | $72,192 +2% |
| 2016 | $822 +4.3% | $70,778 +1.5% |
| 2015 | $788 | $69,716 +2% |
| 2014 | $788 | $68,351 +0.5% |
| 2013 | -- | $68,043 +2% |
| 2012 | -- | $66,710 +2% |
| 2011 | -- | $65,413 +0.8% |
| 2010 | -- | $64,925 +1.8% |
| 2008 | -- | $63,804 +2% |
| 2007 | -- | $62,554 +2% |
| 2006 | -- | $61,329 +2% |
| 2005 | -- | $60,128 +2% |
| 2004 | -- | $58,950 +1.9% |
| 2003 | -- | $57,870 +2% |
| 2002 | -- | $56,737 +2% |
| 2001 | -- | $55,625 +2% |
| 2000 | -- | $54,535 |
Find assessor info on the county website
Monthly payment
Est. payment
Payment breakdown
Explore the cost of this home by adjusting the details. Changes won't be saved.Climate risks
Neighborhood: Arden-Arcade


Similar homes
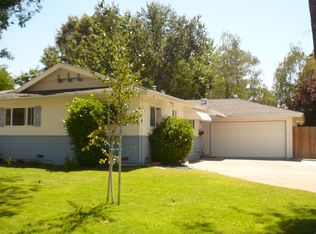
- $538,0004 bd2 ba1.5k sqft3708 Merrily Way, Sacramento, CA 95821For Sale
 MLS ID #226109100, Mourice Mrabe. MetroList Services of CA
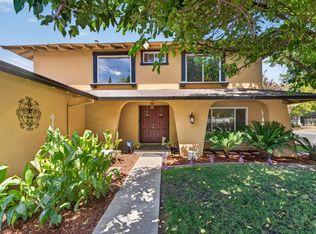
 - $510,0004 bd3 ba1.7k sqft4209 Whitney Ave, Sacramento, CA 95821For Sale
 MLS ID #226107365, James Smith. MetroList Services of CA
 - $625,0003 bd2 ba1.6k sqft3077 Bertis Dr, Sacramento, CA 95821For Sale
 MLS ID #226115962, David Naumchuk. MetroList Services of CA
 - $524,0003 bd2 ba1.4k sqft6 Datoro Ct, Sacramento, CA 95833For Sale
 MLS ID #226123289, Jason Johnson. MetroList Services of CA
