Fun, functional, and full of rare, captivating charm! This turnkey 3 bedroom, 2 bathroom home offers an open floor plan, dual pane windows, carpeted bedrooms, and a detached, air conditioned office ideal for working from home, a creative studio, or a private retreat. The spacious kitchen features abundant cabinetry and counter space, stainless steel appliances, and a classic subway tile backsplash. The primary suite is as quiet and peaceful as it gets, creating the perfect place to relax and unwind. It also features a double vanity and a thoughtfully designed closet organization system. Step outside and discover the true showstopper: a huge backyard with incredible space to relax, entertain, garden, and make your own. The covered outdoor kitchen was designed for memorable gatherings and features a pizza oven, built in barbecue, beverage cooler, and concrete countertops. Additional, low maintenance turf in the front and plenty of room for boat or RV storage. Conveniently located near Cowan Elementary School and Mira Loma High School, and easy access to Highway 80! This one of a kind home offers exceptional indoor and outdoor living with a character and charm that is truly difficult to find.
Active
Price cut: $30K (9/28)
$545,000
3534 Becerra Way, Sacramento, CA 95821
3beds
1,535sqft
Single Family Residence
Built in 1935
9,583 Square Feet Lot
$-- Zestimate®
$355/sqft
$-- HOA
What's special
Detached air conditioned officeClassic subway tile backsplashOpen floor planBuilt in barbecueStainless steel appliancesBeverage coolerSpacious kitchen
- 24 days
- 621
- 34
Zillow last checked:
Listing updated:
Listed by:
Veronica Lugo DRE #02033964 916-230-8417,
Amen Real Estate
Source: MetroList Services of CA,MLS#: 226116852Originating MLS: MetroList Services, Inc.
Facts & features
Interior
Bedrooms & bathrooms
- Bedrooms: 3
- Bathrooms: 2
- Full bathrooms: 2
Dining room
- Features: Space in Kitchen
Kitchen
- Features: Pantry Cabinet, Granite Counters
Heating
- Central
Cooling
- Central Air, Whole House Fan
Appliances
- Laundry: Inside
Features
- Flooring: Carpet, Laminate, Tile
- Has fireplace: No
Interior area
- Total interior livable area: 1,535 sqft
Property
Parking
- Total spaces: 2
- Parking features: Detached, Other
- Garage spaces: 2
Lot
- Size: 9,583 Square Feet
- Features: Garden
Details
- Parcel number: 25501610030000
- Zoning: RD-5
- Special conditions: Standard
Construction
Type & style
- Home type: SingleFamily
- Property subtype: Single Family Residence
Materials
- Stucco, Frame, Wood
- Foundation: Raised
- Roof: Shingle,Composition
Condition
- Year built: 1935
Utilities & green energy
- Electric: 220 Volts
- Sewer: Public Sewer
- Water: Public
- Utilities for property: Cable Available, Sewer Connected, Internet Available, Natural Gas Connected
Community & HOA
Location
- Region: Sacramento
Financial & listing details
- Price per square foot: $355/sqft
- Tax assessed value: $567,017
- Price range: $545K - $545K
- Date on market: 9/17/2026
Estimated market value
Not available
Estimated sales range
Not available
$2,612/mo
Price history
| Date | Event | Price |
|---|---|---|
| 9/28/2026 | Price change | $545,000-5.2%$355/sqft |
Source: MetroList Services of CA #226116852 Report a problem | ||
| 9/17/2026 | Listed for sale | $575,000+5.5%$375/sqft |
Source: MetroList Services of CA #226116852 Report a problem | ||
| 10/10/2023 | Sold | $545,000+1.1%$355/sqft |
Source: MetroList Services of CA #223078327 Report a problem | ||
| 9/23/2023 | Pending sale | $539,000$351/sqft |
Source: MetroList Services of CA #223078327 Report a problem | ||
| 9/5/2023 | Price change | $539,000-5.3%$351/sqft |
Source: MetroList Services of CA #223078327 Report a problem | ||
| 8/23/2023 | Pending sale | $569,000$371/sqft |
Source: MetroList Services of CA #223078327 Report a problem | ||
| 8/16/2023 | Listed for sale | $569,000+62.6%$371/sqft |
Source: MetroList Services of CA #223078327 Report a problem | ||
| 11/13/2017 | Sold | $350,000+0%$228/sqft |
Source: MetroList Services of CA #17062935 Report a problem | ||
| 10/10/2017 | Pending sale | $349,900$228/sqft |
Source: Networth Realty #17062935 Report a problem | ||
| 9/28/2017 | Listed for sale | $349,900+61.6%$228/sqft |
Source: Networth Realty #17062935 Report a problem | ||
| 10/13/2016 | Sold | $216,500$141/sqft |
Source: Public Record Report a problem | ||
Public tax history
| Year | Property taxes | Tax assessment |
|---|---|---|
| 2026 | -- | $567,017 +2% |
| 2025 | $6,685 +1% | $555,900 +2% |
| 2024 | $6,621 +42.5% | $545,000 +42.4% |
| 2023 | $4,645 +0.5% | $382,662 +2% |
| 2022 | $4,620 +1.7% | $375,160 +2% |
| 2021 | $4,545 +1.9% | $367,805 +1% |
| 2020 | $4,461 +2% | $364,035 +2% |
| 2019 | $4,373 +1.2% | $356,898 +2% |
| 2018 | $4,322 +58.3% | $349,900 +61.6% |
| 2017 | $2,731 +343.9% | $216,500 +308.4% |
| 2016 | $615 -38.6% | $53,012 +1.5% |
| 2015 | $1,002 | $52,216 +2% |
| 2014 | $1,002 | $51,203 +0.5% |
| 2013 | -- | $50,973 +2% |
| 2012 | -- | $49,975 +2% |
| 2011 | -- | $48,997 +0.8% |
| 2010 | -- | $48,632 +1.8% |
| 2008 | -- | $47,793 +2% |
| 2007 | -- | $46,857 +2% |
| 2006 | -- | $45,939 +2% |
| 2005 | -- | $45,039 +2% |
| 2004 | -- | $44,157 +1.9% |
| 2003 | -- | $43,349 +2% |
| 2002 | -- | $42,500 +2% |
| 2001 | -- | $41,668 +2% |
| 2000 | -- | $40,852 |
Find assessor info on the county website
Monthly payment
Est. payment
Payment breakdown
Explore the cost of this home by adjusting the details. Changes won't be saved.Climate risks
Neighborhood: Arden-Arcade

Similar homes
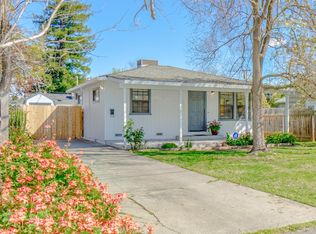

- $538,0004 bd2 ba1.5k sqft3708 Merrily Way, Sacramento, CA 95821For Sale
 MLS ID #226109100, Mourice Mrabe. MetroList Services of CA
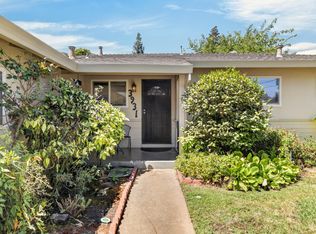
 - $539,0004 bd2 ba1.6k sqft3931 Aberdeen Way, Sacramento, CA 95821For Sale
 MLS ID #226097792, Brady Bisgaard. MetroList Services of CA
 - $519,9004 bd2 ba1.4k sqft3625 Eastern Ave, Sacramento, CA 95821For Sale
 MLS ID #226109867, Sergio Arreguin. MetroList Services of CA
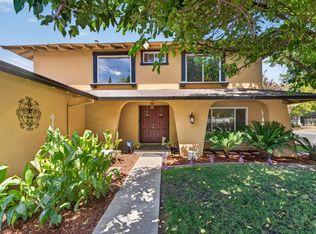
 - $510,0004 bd3 ba1.7k sqft4209 Whitney Ave, Sacramento, CA 95821For Sale
 MLS ID #226107365, James Smith. MetroList Services of CA
