Incredible opportunity to own this beautifully remodeled single-story home on Sweet Pea! Offering approximately 1,700 sq. ft. of light, bright, and open living space, this move-in-ready home features 3 bedrooms, 2 bathrooms, and a spacious primary suite. Step inside to luxury vinyl flooring, beautiful interior paint, and an inviting open floor plan filled with natural light. The remodeled kitchen is a standout, featuring beautiful countertops, a stylish tile backsplash, stainless steel appliances, and plenty of space for entertaining. Dual-pane vinyl windows add comfort and efficiency throughout. Outside, enjoy a fully landscaped backyard complete with a covered patioperfect for relaxing, entertaining, or enjoying warm evenings outdoors. Ideally located directly across from a park and just minutes from shopping, dining, and freeway access. With its modern upgrades, spacious layout, and fantastic location, this home truly has it all!
Pending
$569,999
3418 Sweet Pea Way, Sacramento, CA 95833
3beds
1,700sqft
Single Family Residence
Built in 2001
4,726 Square Feet Lot
$562,600 Zestimate®
$335/sqft
$-- HOA
What's special
Fully landscaped backyardSpacious primary suiteSpacious layoutBeautiful interior paintStylish tile backsplashStainless steel appliancesLuxury vinyl flooring
- 29 days
- 701
- 38
Zillow last checked:
Listing updated:
Listed by:
Taylor Scigliano DRE #02048900 916-296-9175,
KW Sac Metro,
Michael Soares DRE #01133186 916-296-9175,
KW Sac Metro
Source: MetroList Services of CA,MLS#: 226118722Originating MLS: MetroList Services, Inc.
Facts & features
Interior
Bedrooms & bathrooms
- Bedrooms: 3
- Bathrooms: 2
- Full bathrooms: 2
Dining room
- Features: Formal Area
Kitchen
- Features: Breakfast Area
Heating
- Central
Cooling
- Central Air
Appliances
- Laundry: Inside Room
Features
- Flooring: Luxury Vinyl Plank
- Number of fireplaces: 1
- Fireplace features: Brick
Interior area
- Total interior livable area: 1,700 sqft
Property
Parking
- Total spaces: 2
- Parking features: Covered
- Garage spaces: 2
Lot
- Size: 4,726 Square Feet
- Features: Curb(s)/Gutter(s)
Details
- Parcel number: 27404900340000
- Zoning: R-1A-P
- Special conditions: Standard
Construction
Type & style
- Home type: SingleFamily
- Property subtype: Single Family Residence
Materials
- Wood
- Foundation: Slab
- Roof: Tile
Condition
- Year built: 2001
Utilities & green energy
- Electric: 220 Volts
- Sewer: Public Sewer
- Water: Public
- Utilities for property: Public
Community & HOA
Location
- Region: Sacramento
Financial & listing details
- Price per square foot: $335/sqft
- Tax assessed value: $293,926
- Price range: $570K - $570K
- Date on market: 9/24/2026
Estimated market value
$562,600
$534,000 - $591,000
$2,827/mo
Price history
| Date | Event | Price |
|---|---|---|
| 10/12/2026 | Pending sale | $569,999$335/sqft |
Source: MetroList Services of CA #226118722 Report a problem | ||
| 9/24/2026 | Listed for sale | $569,999$335/sqft |
Source: MetroList Services of CA #226118722 Report a problem | ||
| 9/20/2026 | Listing removed | $569,999$335/sqft |
Source: MetroList Services of CA #226085028 Report a problem | ||
| 9/19/2026 | Listed for sale | $569,999$335/sqft |
Source: MetroList Services of CA #226085028 Report a problem | ||
| 9/2/2026 | Pending sale | $569,999$335/sqft |
Source: MetroList Services of CA #226085028 Report a problem | ||
| 8/19/2026 | Price change | $569,999-3.4%$335/sqft |
Source: MetroList Services of CA #226085028 Report a problem | ||
| 8/10/2026 | Price change | $589,999-1.5%$347/sqft |
Source: MetroList Services of CA #226085028 Report a problem | ||
| 7/27/2026 | Price change | $599,000-1%$352/sqft |
Source: MetroList Services of CA #226085028 Report a problem | ||
| 7/19/2026 | Price change | $605,000-2.5%$356/sqft |
Source: MetroList Services of CA #226085028 Report a problem | ||
| 7/9/2026 | Listed for sale | $620,500+238.1%$365/sqft |
Source: MetroList Services of CA #226085028 Report a problem | ||
| 5/11/2001 | Sold | $183,500$108/sqft |
Source: Public Record Report a problem | ||
Public tax history
| Year | Property taxes | Tax assessment |
|---|---|---|
| 2026 | -- | $293,926 +2% |
| 2025 | $3,932 -3.6% | $288,164 +2% |
| 2024 | $4,079 +4.8% | $282,515 +2% |
| 2023 | $3,891 +2.4% | $276,977 +2% |
| 2022 | $3,799 +0% | $271,547 +2% |
| 2021 | $3,798 -13.3% | $266,223 +1% |
| 2020 | $4,379 +2% | $263,494 +2% |
| 2019 | $4,295 +4.3% | $258,329 +2% |
| 2018 | $4,117 +1.4% | $253,264 +2% |
| 2017 | $4,059 +1.6% | $248,299 +2% |
| 2016 | $3,996 +6.6% | $243,431 +1.5% |
| 2015 | $3,748 | $239,775 +2% |
| 2014 | $3,748 | $235,079 +18.6% |
| 2013 | -- | $198,281 +12% |
| 2012 | -- | $177,038 -6.7% |
| 2011 | -- | $189,715 -3% |
| 2010 | -- | $195,583 -10.9% |
| 2008 | -- | $219,395 +2% |
| 2007 | -- | $215,094 +2% |
| 2006 | -- | $210,877 +2% |
| 2005 | -- | $206,743 +2% |
| 2004 | -- | $202,690 +1.9% |
| 2003 | -- | $198,976 +2% |
| 2002 | -- | $195,075 +117.8% |
| 2001 | -- | $89,560 +175.2% |
| 2000 | -- | $32,543 |
Find assessor info on the county website
Monthly payment
Est. payment
Payment breakdown
Explore the cost of this home by adjusting the details. Changes won't be saved.Climate risks
Neighborhood: Willowcreek
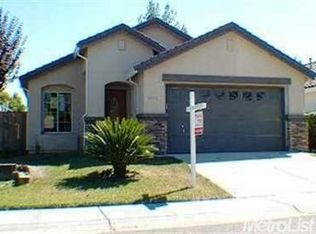
- $504,5004 bd2 ba1.7k sqft3424 Sweet Pea Way, Sacramento, CA 95833Off Market
- $545,1004 bd2 ba2.1k sqft3412 Sweet Pea Way, Sacramento, CA 95833Off Market
- $477,8003 bd2 ba1.4k sqft3430 Sweet Pea Way, Sacramento, CA 95833Off Market
- $466,6003 bd2 ba1.4k sqft3406 Sweet Pea Way, Sacramento, CA 95833Off Market
Similar homes
- $535,0003 bd4 ba2k sqft3063 River Trout Walk, Sacramento, CA 95833For Sale
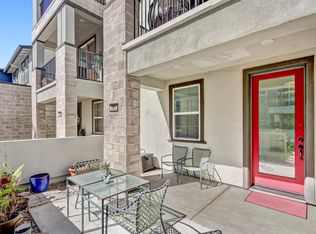 MLS ID #226117751, Laura Miller. MetroList Services of CA
 - $599,9993 bd2 ba1.8k sqft4762 Savoie Way, Sacramento, CA 95835For Sale
 MLS ID #226124897, Taylor Scigliano. MetroList Services of CA
 - $430,0003 bd3 ba1.5k sqft3701 Tice Creek Way, Sacramento, CA 95833For Sale
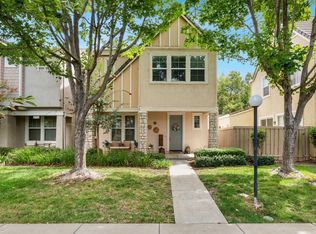 MLS ID #226110554, Taylor Scigliano. MetroList Services of CA
 - $535,0003 bd3 ba1.9k sqft5261 Sun Chaser Way, Sacramento, CA 95835For Sale
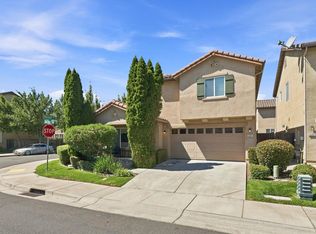 MLS ID #226112953, Colby Druckenmiller. MetroList Services of CA
Local buyer's agents are ready to help
