Welcome to 5517 Helen Way in desirable Hollywood Park. This fully remodeled home offers 1,616 sqft of thoughtfully updated living space while maintaining the charm and character that make this neighborhood so sought after. The functional layout features two separate living areas and an oversized primary suite complete with a large sitting area, perfect for a home office or retreat, and a walk-in closet. The front fenced courtyard creates a private outdoor space ideal for relaxing, entertaining, or enjoying the neighborhood setting. Situated on a corner lot, the property also offers a deep 2-car garage, covered carport, and additional parking, a rare combination for the area. The enclosed breezeway provides additional flexible space, ideal for storage, hobbies, or everyday functionality. The home is equipped with an owned 4.4kW solar system with dual Tesla Powerwalls (2022), upgraded 200A electrical panel (2022), HVAC system (2020), tankless water heater (2020), roof (2020), EV Charger in garage, and updated insulation completed in 2023 for enhanced comfort and efficiency. Conveniently located near downtown Sacramento, Land Park, golf, restaurants, shopping, and freeway access, this is a rare opportunity to own a move-in ready home in one of Sacramento's most loved established neighborhoods.
Active
Price cut: $36K (8/14)
$599,000
5517 Helen Way, Sacramento, CA 95822
3beds
1,616sqft
Single Family Residence
Built in 1950
7,405 Square Feet Lot
$596,900 Zestimate®
$371/sqft
$-- HOA
What's special
Front fenced courtyardFully remodeled homeAdditional parkingOversized primary suiteCorner lotPrivate outdoor spaceThoughtfully updated living space
- 160 days
- 529
- 41
Zillow last checked:
Listing updated:
Listed by:
Garrett Sarantakos DRE #02151251 916-671-0063,
Grow Properties
Source: MetroList Services of CA,MLS#: 226058064Originating MLS: MetroList Services, Inc.
Facts & features
Interior
Bedrooms & bathrooms
- Bedrooms: 3
- Bathrooms: 2
- Full bathrooms: 2
Primary bedroom
- Features: Walk-In Closet, Sitting Area
Primary bathroom
- Features: Double Vanity
Dining room
- Features: Dining/Family Combo
Kitchen
- Features: Quartz Counter
Heating
- Central, Fireplace(s)
Cooling
- Ceiling Fan(s), Central Air
Appliances
- Included: Free-Standing Gas Range, Dishwasher, Disposal, Tankless Water Heater, Free-Standing Gas Oven, Washer/Dryer Stacked Included
- Laundry: Inside
Features
- Flooring: Luxury Vinyl Plank
- Number of fireplaces: 1
- Fireplace features: Brick, Living Room
Interior area
- Total interior livable area: 1,616 sqft
Property
Parking
- Total spaces: 4
- Parking features: 24'+ Deep Garage, Covered, Electric Vehicle Charging Station(s), Driveway
- Garage spaces: 2
- Carport spaces: 2
- Has uncovered spaces: Yes
Features
- Levels: One
- Stories: 1
- Fencing: Fenced
Lot
- Size: 7,405 Square Feet
- Features: Corner Lot
Details
- Additional structures: Storage
- Parcel number: 01802340280000
- Zoning: R-1-EA
- Special conditions: Standard
Construction
Type & style
- Home type: SingleFamily
- Architectural style: Ranch
- Property subtype: Single Family Residence
Materials
- Stucco
- Foundation: Raised
- Roof: Composition
Condition
- Year built: 1950
Utilities & green energy
- Electric: Battery Backup, 220 Volts
- Sewer: Public Sewer
- Water: Public
- Utilities for property: Public, Solar, Natural Gas Connected
Green energy
- Energy generation: Solar
Community & HOA
Location
- Region: Sacramento
Financial & listing details
- Price per square foot: $371/sqft
- Tax assessed value: $570,025
- Price range: $599K - $599K
- Date on market: 5/8/2026
Estimated market value
$596,900
$567,000 - $627,000
$2,579/mo
Price history
| Date | Event | Price |
|---|---|---|
| 8/14/2026 | Price change | $599,000-5.7%$371/sqft |
Source: MetroList Services of CA #226058064 Report a problem | ||
| 5/28/2026 | Price change | $635,000-2.3%$393/sqft |
Source: MetroList Services of CA #226058064 Report a problem | ||
| 5/8/2026 | Listed for sale | $650,000+27.2%$402/sqft |
Source: MetroList Services of CA #226058064 Report a problem | ||
| 3/10/2020 | Sold | $511,000+2.4%$316/sqft |
Source: MetroList Services of CA #20008290 Report a problem | ||
| 3/1/2020 | Pending sale | $499,000$309/sqft |
Source: CURB #20008290 Report a problem | ||
| 2/13/2020 | Listed for sale | $499,000+81.5%$309/sqft |
Source: CURB #20008290 Report a problem | ||
| 9/26/2019 | Sold | $275,000-6.8%$170/sqft |
Source: MetroList Services of CA #19042615 Report a problem | ||
| 8/15/2019 | Pending sale | $295,000$183/sqft |
Source: Allison James Estates & Homes #19042615 Report a problem | ||
| 7/17/2019 | Listed for sale | $295,000$183/sqft |
Source: Allison James Estates & Homes #19042615 Report a problem | ||
| 7/5/2019 | Pending sale | $295,000$183/sqft |
Source: Allison James Estates & Homes #19042615 Report a problem | ||
| 6/20/2019 | Listed for sale | $295,000$183/sqft |
Source: Allison James Estates & Homes #19042615 Report a problem | ||
Public tax history
| Year | Property taxes | Tax assessment |
|---|---|---|
| 2026 | -- | $570,025 +2% |
| 2025 | $6,621 +0.4% | $558,849 +2% |
| 2024 | $6,591 +2.4% | $547,892 +2% |
| 2023 | $6,436 +1.7% | $537,150 +2% |
| 2022 | $6,329 +5% | $526,618 +2% |
| 2021 | $6,029 +77.8% | $516,293 +87.7% |
| 2020 | $3,391 +16.7% | $275,000 +17.9% |
| 2019 | $2,907 +2.6% | $233,191 +2% |
| 2018 | $2,832 +68.4% | $228,619 +71.5% |
| 2017 | $1,681 +4.9% | $133,300 +2% |
| 2016 | $1,602 +4.3% | $130,687 +1.5% |
| 2015 | $1,536 | $128,725 +2% |
| 2014 | $1,536 | $126,204 +0.5% |
| 2013 | -- | $125,634 +2% |
| 2012 | -- | $123,172 +2% |
| 2011 | -- | $120,758 +0.8% |
| 2010 | -- | $119,857 +1.8% |
| 2008 | -- | $117,788 +2% |
| 2007 | -- | $115,479 +2% |
| 2006 | -- | $113,215 +2% |
| 2005 | -- | $110,996 +2% |
| 2004 | -- | $108,820 +1.9% |
| 2003 | -- | $106,827 +2% |
| 2002 | -- | $104,733 +2% |
| 2001 | -- | $102,680 +2% |
| 2000 | -- | $100,668 |
Find assessor info on the county website
Monthly payment
Est. payment
Payment breakdown
Explore the cost of this home by adjusting the details. Changes won't be saved.Climate risks
Neighborhood: Hollywood Park
Similar homes
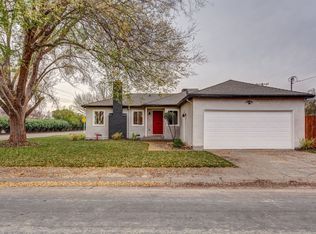
- $559,9503 bd3 ba2k sqft2283 Glen Ellen Cir, Sacramento, CA 95822For Sale
 MLS ID #226115203, Lisa Steele. MetroList Services of CA
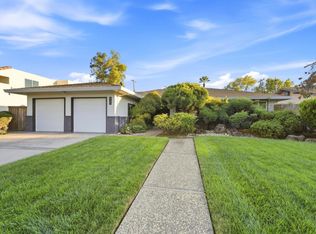
 - $649,9004 bd2 ba1.6k sqft6942 S Land Park Dr, Sacramento, CA 95831For Sale
 MLS ID #226127733, Scott Scoville. MetroList Services of CA
 - $599,0002 bd2 ba1.2k sqft2185 6th Ave, Sacramento, CA 95818For Sale
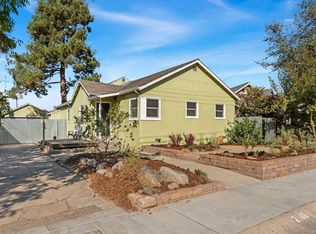 MLS ID #226123164, Bobby Peterson. MetroList Services of CA
 - $430,0003 bd2 ba940 sqft6431 Romack Cir, Sacramento, CA 95822For Sale
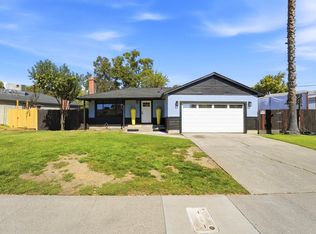 MLS ID #226122152, Lisa Barrier. MetroList Services of CA
