Step into a home that's been thoughtfully rebuilt from the studs. Updated plumbing and electrical give you the peace of mind that comes with true modern infrastructure, while the character and charm remain wonderfully intact. The kitchen is a dream for everyday living, with a smart, easy-flow floorplan that makes cooking feel effortless. In the living room, you'll find a delightful nook- the perfect spot to showcase your favorite collection, whether it's books, art, or treasured keepsakes. The remodeled bathroom offers pretty tile, and a handy laundry closet keeps everyday chores tucked neatly out of sight. Throughout the home, generous natural light pours in, creating a bright, welcoming atmosphere in every room. And then there's the ADU, a true bonus. Spacious and fully self-sufficient with its own kitchen, bathroom, and laundry area, it's ideal for guests, extended family, a home office, or rental income. Outside, the charm continues. The front yard greets you with a charming rose garden and a lush, established grapevine- a little slice of romance before you even step through the door. Out back, you'll find your own private paradise: a fruit tree orchard offering fresh harvests right from your yard, plus secluded seating areas made for unwinding in the cool evening air. This is a home that blends thoughtful updates with everyday beauty inside and out.
Active
$675,000
1744 Vallejo Way, Sacramento, CA 95818
3beds
1,000sqft
:
Get pre-qualified$4,435/mo
Single Family Residence
Built in 1910
4,791 Square Feet Lot
$663,000 Zestimate®
$675/sqft
$-- HOA
What's special
Lush established grapevineSmart easy-flow floorplanUpdated plumbing and electricalHandy laundry closet
- 9 days |
- 1,134 |
- 49 |
Likely to sell faster than
Zillow last checked:
Listing updated:
Listed by:
Paula Swayne DRE #01188158 916-425-9715,
Dunnigan, REALTORS
Source: MetroList Services of CA,MLS#: 226095246Originating MLS: MetroList Services, Inc.
Facts & features
Interior
Bedrooms & bathrooms
- Bedrooms: 3
- Bathrooms: 1
- Full bathrooms: 1
Rooms
- Room types: Bathroom, Converted Garage, Dining Room, Kitchen, Laundry, Living Room
Dining room
- Features: Dining/Family Combo
Kitchen
- Features: Quartz Counter
Heating
- Central
Cooling
- Ceiling Fan(s), Central Air
Appliances
- Included: Free-Standing Gas Range, Dishwasher, Disposal, Microwave, Tankless Water Heater, Free-Standing Electric Oven, Washer/Dryer Stacked
- Laundry: Laundry Room, Laundry Closet
Features
- Flooring: Simulated Wood
- Has fireplace: No
Interior area
- Total structure area: 0
- Total interior livable area: 1,000 sqft
Video & virtual tour
Property
Parking
- Total spaces: 3
- Parking features: No Garage, Converted Garage, Driveway
- Uncovered spaces: 3
Features
- Levels: One
- Stories: 1
- Fencing: Wood
Lot
- Size: 4,791 Square Feet
- Features: Curb(s)/Gutter(s), Garden, Shape Regular, Street Lights, Low Maintenance
- Topography: Level,Level
Details
- Additional structures: Shed(s)
- Parcel number: 01202230040000
- Zoning: R-1
- Special conditions: Standard
Construction
Type & style
- Home type: SingleFamily
- Architectural style: Cottage
- Property subtype: Single Family Residence
Materials
- Frame
- Foundation: Raised
- Roof: Composition
Condition
- Year built: 1910
Utilities & green energy
- Electric: 220 Volts
- Sewer: Public Sewer
- Water: Public
- Utilities for property: Electric, Sewer In & Connected, Natural Gas Connected
Community & HOA
Community
- Subdivision: Land Park
Location
- Region: Sacramento
Financial & listing details
- Price per square foot: $675/sqft
- Tax assessed value: $565,496
- Annual tax amount: $6,646
- Price range: $675K - $675K
- Date on market: 7/29/2026
- Road surface type: Paved Sidewalk
Estimated market value
$663,000
$630,000 - $696,000
$2,954/mo
Price history
| Date | Event | Price |
|---|---|---|
| 7/29/2026 | Listed for sale | $675,000+35.8%$675/sqft |
Source: MetroList Services of CA #226095246 Report a problem | ||
| 11/9/2017 | Sold | $497,000+1.5%$497/sqft |
Source: MetroList Services of CA #17052233 Report a problem | ||
| 10/13/2017 | Pending sale | $489,500$490/sqft |
Source: eXp Realty of California Inc. #17052233 Report a problem | ||
| 10/5/2017 | Price change | $489,500-2.1%$490/sqft |
Source: eXp Realty of California Inc. #17052233 Report a problem | ||
| 9/7/2017 | Listed for sale | $499,900+42.8%$500/sqft |
Source: eXp Realty of California Inc. #17052233 Report a problem | ||
| 4/28/2017 | Sold | $350,000$350/sqft |
Source: MetroList Services of CA #17001701 Report a problem | ||
Public tax history
| Year | Property taxes | Tax assessment |
|---|---|---|
| 2025 | $6,646 +1.4% | $565,496 +2% |
| 2024 | $6,551 +2.4% | $554,409 +2% |
| 2023 | $6,396 +1.7% | $543,539 +2% |
| 2022 | $6,288 +5% | $532,882 +2% |
| 2021 | $5,989 -0.9% | $522,434 +1% |
| 2020 | $6,040 +2.2% | $517,078 +2% |
| 2019 | $5,910 +2.4% | $506,940 +2% |
| 2018 | $5,771 +693.4% | $497,000 +1009.2% |
| 2017 | $727 -70.2% | $44,807 +2% |
| 2016 | $2,445 +15.4% | $43,929 +1.5% |
| 2015 | $2,120 | $43,270 +2% |
| 2014 | $2,120 | $42,423 +0.5% |
| 2013 | -- | $42,232 +2% |
| 2012 | -- | $41,405 +2% |
| 2011 | -- | $40,594 +0.7% |
| 2010 | -- | $40,292 +1.8% |
| 2008 | -- | $39,598 +2% |
| 2007 | -- | $38,823 +2% |
| 2006 | -- | $38,063 +2% |
| 2005 | -- | $37,318 +2% |
| 2004 | -- | $36,587 +1.9% |
| 2003 | -- | $35,918 +2% |
| 2002 | -- | $35,214 +2% |
| 2001 | -- | $34,524 +2% |
| 2000 | -- | $33,848 |
Find assessor info on the county website
Monthly payment
Est. payment
Payment breakdown
Explore the cost of this home by adjusting the details. Changes won't be saved.Climate risks
Neighborhood: Land Park
Nearby schools
GreatSchools rating
- 10/10Crocker/Riverside Elementary SchoolGrades: K-6Distance: 0.7 mi
- 4/10California Middle SchoolGrades: 7-8Distance: 0.2 mi
- 6/10C. K. McClatchy High SchoolGrades: 9-12Distance: 0.3 mi
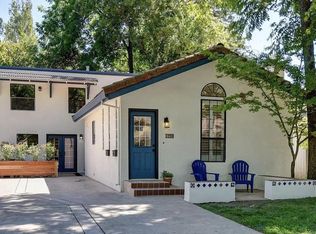
- $736,3003 bd3 ba1.2k sqft1750 Vallejo Way, Sacramento, CA 95818Off Market
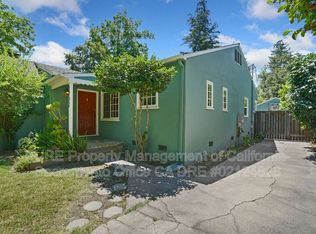
- $842,8003 bd2 ba1.4k sqft1732 Vallejo Way, Sacramento, CA 95818Off Market
- $784,9003 bd3 ba1.1k sqft1756 Vallejo Way, Sacramento, CA 95818Pending

- $1,078,1003 bd2 ba2.1k sqft1722 Vallejo Way, Sacramento, CA 95818Off Market
- $1,042,8003 bd3 ba1.6k sqft1760 Vallejo Way, Sacramento, CA 95818Off Market
- $604,2002 bd1 ba1.1k sqft1741 5th Ave, Sacramento, CA 95818Off Market
- $1,071,4003 bd2 ba1.8k sqft1733 5th Ave, Sacramento, CA 95818Off Market
- $1,466,5004 bd3 ba2.9k sqft1755 5th Ave, Sacramento, CA 95818Off Market
A local agent can set up tours, give advice and negotiate with sellers.
Similar homes
- $649,0003 bd2 ba1.2k sqft2100 9th St, Sacramento, CA 95818For Sale
 MLS ID #226084909, Scott Ostrode. MetroList Services of CA
 - $625,0003 bd3 ba1.3k sqft936 52nd St, Sacramento, CA 95819For Sale
 MLS ID #226094638, Sara Raudelunas. MetroList Services of CA
 - $885,0003 bd2 ba1.2k sqft929 Swanston Dr, Sacramento, CA 95818For Sale
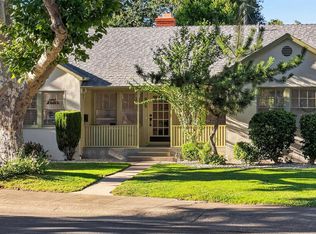 MLS ID #226082726, Inessa Chernioglo. MetroList Services of CA
 - $699,0003 bd1 ba1.3k sqft5506 C St, Sacramento, CA 95819For Sale
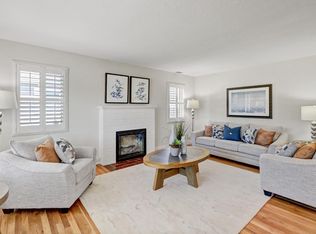 MLS ID #226081466, Susan Parker. MetroList Services of CA
 - $849,0003 bd2 ba1.4k sqft108 Aiken Way, Sacramento, CA 95819For SaleMLS ID #226099146, Michelle Drewes. MetroList Services of CA
- $799,0002 bd2 ba1.2k sqft679 55th St, Sacramento, CA 95819For SaleMLS ID #226099006, Ernie Sayson. MetroList Services of CA
- $699,0003 bd1 ba1k sqft832 L St, Davis, CA 95616For SaleMLS ID #226098501, CJ Portz. MetroList Services of CA
- $495,0003 bd1 ba1.2k sqft1600 Meadow Rd, West Sacramento, CA 95691For SaleMLS ID #226100161, Michael Hamilton. MetroList Services of CA
- $599,0003 bd2 ba1.1k sqft3819 Kroy Way, Sacramento, CA 95820For SaleMLS ID #226083075, Michael Riccobuano. MetroList Services of CA
- $599,0002 bd1 ba917 sqft4946-4948 10th Ave, Sacramento, CA 95820For SaleMLS ID #226069552, Tracie Fredricks. MetroList Services of CA
- $409,0004 bd2 ba1.1k sqft1944 Middleberry Rd, Sacramento, CA 95815For SaleMLS ID #226099716, Dana Miller. MetroList Services of CA
- $399,9003 bd2 ba1k sqft2174 Verano St, Sacramento, CA 95838For SaleMLS ID #226099681, Robert McKiernan. MetroList Services of CA
- $383,0002 bd1 ba983 sqft5837 Vista Ave, Sacramento, CA 95824For SaleMLS ID #226094873, Noah Brackett. MetroList Services of CA
- $499,9503 bd2 ba1.4k sqft8642 Merribrook Dr, Sacramento, CA 95826For SaleMLS ID #226095928, Craig Buntin. MetroList Services of CA
- $515,0003 bd2 ba1.4k sqft9328 Premier Way, Sacramento, CA 95826For SaleMLS ID #226098665, Tina Suter. MetroList Services of CA
- $900,0003 bd2 ba1.4k sqft3332 Truckee Way, Sacramento, CA 95817For SaleMLS ID #226034826, Henry Ung. MetroList Services of CA
- $450,0004 bd2 ba1.4k sqft1669 Bowling Green Dr, Sacramento, CA 95815For SaleMLS ID #226065995, JaCi Wallace. MetroList Services of CA
- $367,9002 bd1 ba700 sqft3201 San Jose Way, Sacramento, CA 95817For SaleMLS ID #226086953, Leah Garrison. MetroList Services of CA
- $350,0003 bd2 ba1.1k sqft705 Roundtree Ct, Sacramento, CA 95831For SaleMLS ID #226097852, John Royball. MetroList Services of CA
- $499,9992 bd1 ba885 sqft3324 56th St, Sacramento, CA 95820For SaleMLS ID #226085967, Gabriel Owens. MetroList Services of CA
Local buyer's agents are ready to help
