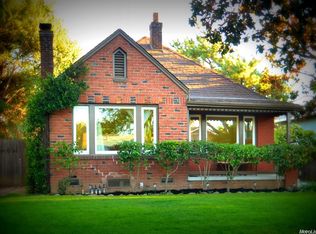
Rare two-house opportunity in desirable West Tahoe Park! This unique property features two separate homes on one lot, offering exceptional flexibility for owner-occupants, investors, multigenerational living, or those seeking rental income. The charming front brick cottage has two bedrooms and one bathroom and showcases original hardwood floors, a cozy wood-burning fireplace, and an updated bathroom. Tucked privately behind the main home with rear alley access, the detached ADU has one bedroom and one bathroom and offers a separate entrance, a separate address (4946 10th Ave), separate utilities (water, electric, and gas), full kitchen, private laundry, and spacious storage room. Ideal for guests, extended family, traveling medical professionals, or tenants. Previous ADU tenants paid $1500 per month. Located just minutes from UC Davis Medical Center, Midtown, East Sacramento, Sacramento State, shopping, dining, public transportation, and major freeways. Whether you're looking to live in one home and rent the other or add a versatile income-producing property to your portfolio, this is a rare opportunity in one of Sacramento's most sought-after neighborhoods.
Active
Price cut: $11K (7/22)
$599,000
4946-4948 10th Ave, Sacramento, CA 95820
2beds
917sqft
:
Get pre-qualified$3,937/mo
Multi Family, Single Family Residence
Built in 1925
5,662 Square Feet Lot
$-- Zestimate®
$653/sqft
$-- HOA
What's special
Cozy wood-burning fireplaceFull kitchenCharming front brick cottageUpdated bathroomOriginal hardwood floorsSpacious storage roomTwo bedrooms
- 67 days |
- 622 |
- 46 |
Zillow last checked:
Listing updated:
Listed by:
Tracie Fredricks DRE #01208449 530-559-8225,
Windermere Signature Properties El Dorado Hills/Folsom
Source: MetroList Services of CA,MLS#: 226069552Originating MLS: MetroList Services, Inc.
Facts & features
Interior
Bedrooms & bathrooms
- Bedrooms: 2
- Bathrooms: 1
- Full bathrooms: 1
Dining room
- Features: Formal Room
Kitchen
- Features: Tile Counters
Heating
- Central
Cooling
- Central Air
Appliances
- Included: Free-Standing Gas Range, Free-Standing Refrigerator, Gas Plumbed, Dishwasher, Disposal
- Laundry: Ground Floor, Inside Room
Features
- Flooring: Tile, Wood
- Number of fireplaces: 1
- Fireplace features: Living Room
Interior area
- Total structure area: 0
- Total interior livable area: 917 sqft
Property
Parking
- Parking features: No Garage
Features
- Fencing: Back Yard
Lot
- Size: 5,662 Square Feet
- Features: Shape Regular, Grass Artificial
- Topography: Level,Level
Details
- Zoning: R1
- Special conditions: Standard
Construction
Type & style
- Home type: SingleFamily
- Architectural style: Bungalow,Cottage
- Property subtype: Multi Family, Single Family Residence
Materials
- Brick, Frame
- Foundation: Raised
- Roof: Composition
Condition
- Year built: 1925
Utilities & green energy
- Electric: 220 Volts in Laundry
- Sewer: Public Sewer
- Water: Public
- Utilities for property: Cable Connected, Public, Internet Available, Natural Gas Available, Natural Gas Connected
Community & HOA
Location
- Region: Sacramento
Financial & listing details
- Price per square foot: $653/sqft
- Price range: $599K - $599K
- Date on market: 6/2/2026
Estimated market value
Not available
Estimated sales range
Not available
$2,226/mo
Price history
| Date | Event | Price |
|---|---|---|
| 7/22/2026 | Price change | $599,000-1.8%$653/sqft |
Source: MetroList Services of CA #226069552 Report a problem | ||
| 7/7/2026 | Price change | $610,000-2.4%$665/sqft |
Source: MetroList Services of CA #226069552 Report a problem | ||
| 6/3/2026 | Listed for sale | $625,000+54.9%$682/sqft |
Source: MetroList Services of CA #226069552 Report a problem | ||
| 7/28/2017 | Sold | $403,500$440/sqft |
Source: MetroList Services of CA #17041278 Report a problem | ||
Public tax history
Tax history is unavailable.
Monthly payment
Est. payment
Payment breakdown
Explore the cost of this home by adjusting the details. Changes won't be saved.Climate risks
Neighborhood: West Tahoe Park
Nearby schools
GreatSchools rating
- 5/10Tahoe Elementary SchoolGrades: K-6Distance: 0.7 mi
- 4/10Omoja International AcademyGrades: 7-12Distance: 1.3 mi
- 3/10Hiram W. Johnson High SchoolGrades: 9-12Distance: 1.3 mi
- $561,4003 bd2 ba1.3k sqft4948 10th Ave, Sacramento, CA 95820Off Market
- $455,1002 bd1 ba954 sqft4942 10th Ave, Sacramento, CA 95820Off Market
- $469,2002 bd1 ba1.2k sqft4956 10th Ave, Sacramento, CA 95820Off Market
- $466,0002 bd1 ba1.1k sqft4932 10th Ave, Sacramento, CA 95820Off Market
- $405,3002 bd1 ba843 sqft4945 10th Ave, Sacramento, CA 95820Off Market
- $371,1002 bd1 ba843 sqft4957 10th Ave, Sacramento, CA 95820Off Market
- $414,9002 bd1 ba771 sqft4928 10th Ave, Sacramento, CA 95820Off Market
- $478,7003 bd1 ba1.3k sqft4941 10th Ave, Sacramento, CA 95820Off Market
A local agent can set up tours, give advice and negotiate with sellers.
Similar homes
- $575,0003 bd1 ba1.2k sqft3400 55th St, Sacramento, CA 95820For Sale
 MLS ID #226097550, Jim Park. MetroList Services of CA
 - $569,9003 bd1 ba1.3k sqft5342 6th Ave, Sacramento, CA 95820For Sale
 MLS ID #226097568, Amy Whitman. MetroList Services of CA
 - $599,0003 bd2 ba1.1k sqft3819 Kroy Way, Sacramento, CA 95820For Sale
 MLS ID #226083075, Michael Riccobuano. MetroList Services of CA
 - $499,9992 bd1 ba885 sqft3324 56th St, Sacramento, CA 95820For Sale
 MLS ID #226085967, Gabriel Owens. MetroList Services of CA
 - $389,0002 bd1 ba720 sqft5312 14th Ave, Sacramento, CA 95820For SaleMLS ID #226098342, Noah Brackett. MetroList Services of CA
- $625,0002 bd1 ba1k sqft1124 34th St, Sacramento, CA 95816For SaleMLS ID #226090268, Clara Tucker. MetroList Services of CA
- $525,0003 bd2 ba1.3k sqft3732 38th St, Sacramento, CA 95820For SaleMLS ID #226095361, Rob Galakhov. MetroList Services of CA
- $339,0002 bd1 ba680 sqft4564 15th Ave, Sacramento, CA 95820For SaleMLS ID #226095108, Michael Breinke. MetroList Services of CA
- $605,0002 bd1 ba992 sqft857 38th St, Sacramento, CA 95816For SaleMLS ID #226076255, Angelica Alfred. MetroList Services of CA
- $414,9503 bd2 ba1.1k sqft4250 11th Ave, Sacramento, CA 95817For SaleMLS ID #226092748, Jessica Nieto. MetroList Services of CA
- $593,2002 bd1 ba1k sqft1410 D St, Sacramento, CA 95814For SaleMLS ID #226074389, Jane Miller. MetroList Services of CA
- $549,0003 bd1 ba1k sqft5633-5631 25th St, Sacramento, CA 95822For SaleMLS ID #226082562, Deborah Craig. MetroList Services of CA
- $799,0002 bd2 ba1.2k sqft679 55th St, Sacramento, CA 95819For SaleMLS ID #226099006, Ernie Sayson. MetroList Services of CA
- $445,0003 bd1 ba1.3k sqft6870 14th Ave, Sacramento, CA 95820For SaleMLS ID #226054210, Sandra Alvarez. MetroList Services of CA
- $675,0003 bd1 ba1k sqft1744 Vallejo Way, Sacramento, CA 95818For SaleMLS ID #226095246, Paula Swayne. MetroList Services of CA
- $399,9003 bd1 ba1.1k sqft2409 Fernandez Dr, Sacramento, CA 95822For SaleMLS ID #226099984, Samantha Tov. MetroList Services of CA
- $340,0002 bd1 ba792 sqft4220 33rd St, Sacramento, CA 95820For SaleMLS ID #226048357, Amithyst Bailey. MetroList Services of CA
- $469,0002 bd1 ba994 sqft3225 Saint Mathews Dr, Sacramento, CA 95821For SaleMLS ID #226097740, Noah Brackett. MetroList Services of CA
- $375,0003 bd2 ba900 sqft3404 22nd Ave, Sacramento, CA 95820For SaleMLS ID #226068792, David Orr. MetroList Services of CA
- $497,5002 bd1 ba1.1k sqft2340 24th Ave, Sacramento, CA 95822For SaleMLS ID #226085474, Tom Phillips. MetroList Services of CA
Local buyer's agents are ready to help
