Thoughtfully remodeled from top to bottom, this move-in-ready home blends modern style with timeless charm. Step inside to an inviting interior featuring smooth textured walls, recessed lighting, luxury flooring, fresh interior and exterior paint, and designer finishes throughout. The beautifully updated kitchen showcases sleek cabinetry, premium countertops, and new appliances, while the stunning bathroom offers a clean, contemporary design with quality finishes. The spacious backyard is perfect for entertaining or relaxing and features a large deck with plenty of room to enjoy the outdoors. Additional highlights include a detached garage, new driveway, and gated front entry for added privacy and curb appeal. Conveniently located near parks, shopping, restaurants, schools, and freeway access, this turnkey property is ready to welcome its next owner.
Active
$339,000
4564 15th Ave, Sacramento, CA 95820
2beds
680sqft
Single Family Residence
Built in 1940
5,227 Square Feet Lot
$340,600 Zestimate®
$499/sqft
$-- HOA
What's special
Designer finishes throughoutSpacious backyardSleek cabinetryQuality finishesStunning bathroomDetached garageClean contemporary design
- 38 days
- 746
- 61
Zillow last checked:
Listing updated:
Listed by:
Michael Breinke DRE #02092804 916-708-8206,
Frey And Associates
Source: MetroList Services of CA,MLS#: 226095108Originating MLS: MetroList Services, Inc.
Facts & features
Interior
Bedrooms & bathrooms
- Bedrooms: 2
- Bathrooms: 1
- Full bathrooms: 1
Dining room
- Features: Other
Kitchen
- Features: Quartz Counter
Heating
- Central
Cooling
- Central Air
Appliances
- Included: Free-Standing Gas Range, Range Hood, Dishwasher, Disposal, Free-Standing Gas Oven
- Laundry: Hookups Only, Inside
Features
- Flooring: Laminate
- Has fireplace: No
Interior area
- Total structure area: 0
- Total interior livable area: 680 sqft
Property
Parking
- Total spaces: 1
- Parking features: Detached, Garage Faces Front, Driveway
- Garage spaces: 1
- Has uncovered spaces: Yes
Lot
- Size: 5,227 Square Feet
- Features: Other
Details
- Parcel number: 02000930160000
- Zoning: RD-5
- Special conditions: Standard
Construction
Type & style
- Home type: SingleFamily
- Property subtype: Single Family Residence
Materials
- Stucco, Wood
- Foundation: Raised
- Roof: Composition
Condition
- Year built: 1940
Utilities & green energy
- Electric: Other
- Sewer: Public Sewer
- Water: Public
- Utilities for property: Public, Sewer Connected, Electric, Natural Gas Connected
Community & HOA
Location
- Region: Sacramento
Financial & listing details
- Price per square foot: $499/sqft
- Tax assessed value: $159,500
- Price range: $339K - $339K
- Date on market: 7/28/2026
- Road surface type: Asphalt, Paved Sidewalk
Estimated market value
$340,600
$324,000 - $358,000
$2,166/mo
Price history
| Date | Event | Price |
|---|---|---|
| 7/28/2026 | Listed for sale | $339,000+92.6%$499/sqft |
Source: MetroList Services of CA #226095108 Report a problem | ||
| 5/20/2026 | Sold | $176,000+60%$259/sqft |
Source: Public Record Report a problem | ||
| 8/29/2003 | Sold | $110,000+4.8%$162/sqft |
Source: Public Record Report a problem | ||
| 11/19/2002 | Sold | $105,000$154/sqft |
Source: Public Record Report a problem | ||
Public tax history
| Year | Property taxes | Tax assessment |
|---|---|---|
| 2026 | -- | $159,500 +2% |
| 2025 | $1,860 +1.4% | $156,373 +2% |
| 2024 | $1,835 +2.3% | $153,308 +2% |
| 2023 | $1,793 +1.6% | $150,303 +2% |
| 2022 | $1,764 +4.9% | $147,357 +2% |
| 2021 | $1,681 -0.9% | $144,469 +1% |
| 2020 | $1,697 +5.1% | $142,989 +5.1% |
| 2019 | $1,614 +5.5% | $136,033 +5% |
| 2018 | $1,530 +7% | $129,556 +8% |
| 2017 | $1,430 +13.7% | $119,960 +13% |
| 2016 | $1,258 +20% | $106,160 +10% |
| 2015 | $1,049 | $96,510 +9% |
| 2014 | $1,049 | $88,542 +29% |
| 2013 | -- | $68,637 +24% |
| 2012 | -- | $55,353 |
| 2011 | -- | $55,353 |
| 2010 | -- | $55,353 -53.5% |
| 2008 | -- | $119,066 +2% |
| 2007 | -- | $116,732 +2% |
| 2006 | -- | $114,444 +2% |
| 2005 | -- | $112,200 +2% |
| 2004 | -- | $110,000 +4.8% |
| 2003 | -- | $105,000 +87.4% |
| 2002 | -- | $56,030 +24.5% |
| 2001 | -- | $45,000 +14.9% |
| 2000 | -- | $39,154 |
Find assessor info on the county website
Monthly payment
Est. payment
Payment breakdown
Explore the cost of this home by adjusting the details. Changes won't be saved.Climate risks
Neighborhood: Parkway
Similar homes
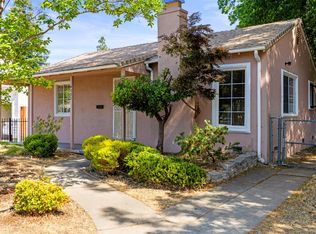
- $359,9002 bd2 ba795 sqft3972 17th Ave, Sacramento, CA 95820For Sale
 MLS ID #226106183, Sergei Kucher. MetroList Services of CA
 - $340,0002 bd1 ba792 sqft4220 33rd St, Sacramento, CA 95820For Sale
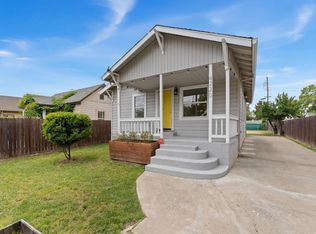 MLS ID #226048357, Amithyst Bailey. MetroList Services of CA
 - $385,0002 bd1 ba720 sqft5312 14th Ave, Sacramento, CA 95820For Sale
 MLS ID #226098342, Noah Brackett. MetroList Services of CA
 - $324,9502 bd1 ba708 sqft3391 26th Ave, Sacramento, CA 95820For Sale
 MLS ID #226094687, Cristy Eastman. MetroList Services of CA
Local buyer's agents are ready to help
