Enjoy the benefits of solar with a prepaid Sunrun solar agreement through 2039! Beautifully renovated, this charming single story, 3-bedroom, 1-bath home combines modern finishes, thoughtful upgrades, and a spacious backyard. Step inside to discover fresh interior paint and new luxury vinyl plank flooring throughout, creating a bright and inviting atmosphere. The kitchen features new cabinetry, quartz countertops, a new sink and fixtures, and stainless steel appliances. The fully remodeled bathroom showcases a contemporary walk-in shower with sleek, modern finishes. Additional upgrades include a new garage door with automatic opener and a new front yard fence, adding both convenience and curb appeal. Ideally located just minutes from Highway 99, UC Davis Medical Center, and Sacramento City College, with easy access to shopping, dining, and everyday essentials. Move-in ready and beautifully updated, this home is ready for its next owner!
Active
$389,999
5917 39th St, Sacramento, CA 95824
3beds
1,020sqft
Single Family Residence
Built in 1954
5,662 Square Feet Lot
$369,000 Zestimate®
$382/sqft
$-- HOA
What's special
Spacious backyardBright and inviting atmosphereFresh interior paintQuartz countertopsBeautifully renovatedFully remodeled bathroomStainless steel appliances
- 5 hours
- 40
- 3
Zillow last checked:
Listing updated:
Listed by:
Steven Arteaga DRE #02172295 916-287-0299,
Pellego Inc
Source: MetroList Services of CA,MLS#: 226135768Originating MLS: MetroList Services, Inc.
Facts & features
Interior
Bedrooms & bathrooms
- Bedrooms: 3
- Bathrooms: 1
- Full bathrooms: 1
Rooms
- Room types: Dining Room, Kitchen, Living Room
Primary bedroom
- Features: Closet
Dining room
- Features: Formal Area
Kitchen
- Features: Quartz Counter
Heating
- Central
Cooling
- Ceiling Fan(s)
Appliances
- Included: Free-Standing Gas Range, Range Hood, Dishwasher, Disposal
- Laundry: Electric Dryer Hookup, In Garage
Features
- Flooring: Tile, Luxury Vinyl Plank
- Has fireplace: No
Interior area
- Total structure area: 1,020
- Total interior livable area: 1,020 sqft
Property
Parking
- Total spaces: 1
- Parking features: Attached, Garage Door Opener, Garage Faces Front, Driveway
- Attached garage spaces: 1
- Has uncovered spaces: Yes
Features
- Levels: One
- Stories: 1
- Fencing: Metal,Entry Gate,Wood,Fenced
Lot
- Size: 5,662 Square Feet
- Features: Curb(s)/Gutter(s)
- Topography: Level,Level
Details
- Parcel number: 02601930210000
- Zoning: RD-5
- Special conditions: Offer As Is
Construction
Type & style
- Home type: SingleFamily
- Property subtype: Single Family Residence
Materials
- Stucco, Frame, Wood
- Foundation: Raised
- Roof: Shingle
Condition
- Year built: 1954
Utilities & green energy
- Electric: 220 Volts
- Sewer: Public Sewer
- Water: Public, Meter on Site
- Utilities for property: Public, Sewer Connected, Electric, Solar, Natural Gas Connected
Green energy
- Energy generation: Solar
Community & HOA
Location
- Region: Sacramento
Financial & listing details
- Price per square foot: $382/sqft
- Tax assessed value: $46,069
- Price range: $390K - $390K
- Date on market: 11/6/2026
- Road surface type: Paved Sidewalk
Estimated market value
$369,000
$339,000 - $399,000
$2,182/mo
Price history
| Date | Event | Price |
|---|---|---|
| 11/6/2026 | Listed for sale | $389,999$382/sqft |
Source: MetroList Services of CA #226135768 Report a problem | ||
Public tax history
| Year | Property taxes | Tax assessment |
|---|---|---|
| 2026 | -- | $46,069 +2% |
| 2025 | $597 +1.3% | $45,166 +2% |
| 2024 | $589 +2.2% | $44,282 +2% |
| 2023 | $577 +1.5% | $43,414 +2% |
| 2022 | $568 +4.5% | $42,564 +2% |
| 2021 | $544 -0.8% | $41,730 +1% |
| 2020 | $548 +2% | $41,303 +2% |
| 2019 | $537 +2.4% | $40,494 +2% |
| 2018 | $525 +1.2% | $39,701 +2% |
| 2017 | $519 +7.7% | $38,923 +2% |
| 2016 | $481 +3.9% | $38,161 +1.5% |
| 2015 | $463 | $37,589 +2% |
| 2014 | $463 | $36,860 +0.5% |
| 2013 | -- | $36,694 +2% |
| 2012 | -- | $35,976 +2% |
| 2011 | -- | $35,272 +0.7% |
| 2010 | -- | $35,010 +1.8% |
| 2008 | -- | $34,407 +2% |
| 2007 | -- | $33,734 +2% |
| 2006 | -- | $33,073 +2% |
| 2005 | -- | $32,426 +2% |
| 2004 | -- | $31,791 +1.9% |
| 2003 | -- | $31,209 +2% |
| 2002 | -- | $30,598 +2% |
| 2001 | -- | $29,999 +2% |
| 2000 | -- | $29,412 |
Find assessor info on the county website
Monthly payment
Est. payment
Payment breakdown
Explore the cost of this home by adjusting the details. Changes won't be saved.Climate risks
Neighborhood: Parkway
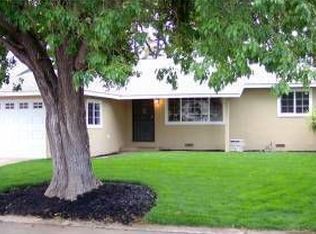
Similar homes
- $--3 bd1 ba1.1k sqft5813 Mendocino Blvd, Sacramento, CA 95824Auction
 Auction.com 2
- $400,0003 bd1 ba1.1k sqft5461 28th St, Sacramento, CA 95820For Sale
 MLS ID #226134946, Jose Luis Lopez. MetroList Services of CA
- $--3 bd2 ba1.4k sqft4352 Lamont Way, Sacramento, CA 95823Auction
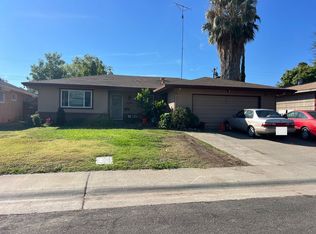 Auction.com 2
- $390,0003 bd2 ba1.4k sqft2634 50th Ave, Sacramento, CA 95822For Sale
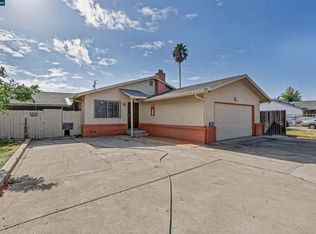 MLS ID #41152064, Akel Hillany. CCAR
