Home filled with character and opportunity! This one story cozy 2 bedrooms, 1 bath, and a Sunroom home offers 810 sq.ft of living space. Updated in 2005 with new roof, heating & air conditioner, dual pane windows, stucco exterior, kitchen cabinets, and ceiling fans. Step outside and discover a Sunroom and spacious backyard with endless possibilities! Create outdoor entertaining space, play area or an expansive garden. Refrigerator included in as-is condition with no warranty. Conveniently located in Sacramento with easy access to shopping, dining, schools, parks and freeways. Whether you are an investor or homeowner looking to create your dream home, this is your chance to unlock exceptional value!
Pending
$289,900
6030 38th Ave, Sacramento, CA 95824
2beds
810sqft
Single Family Residence
Built in 1947
5,227 Square Feet Lot
$302,000 Zestimate®
$358/sqft
$-- HOA
What's special
New roofSpacious backyardStucco exteriorRefrigerator includedKitchen cabinetsHeating and air conditionerDual pane windows
- 14 days
- 423
- 26
Likely to sell faster than
Zillow last checked:
Listing updated:
Listed by:
Silvia Reitter DRE #01509590 916-690-6368,
Foundation Real Estate
Source: MetroList Services of CA,MLS#: 226135687Originating MLS: MetroList Services, Inc.
Facts & features
Interior
Bedrooms & bathrooms
- Bedrooms: 2
- Bathrooms: 1
- Full bathrooms: 1
Dining room
- Features: Space in Kitchen
Kitchen
- Features: Laminate Counters
Heating
- Central
Cooling
- Ceiling Fan(s), Central Air
Appliances
- Included: Free-Standing Gas Range, Free-Standing Refrigerator, Dishwasher, Disposal
- Laundry: In Garage
Features
- Flooring: Carpet, Linoleum
- Has fireplace: No
Interior area
- Total structure area: 810
- Total interior livable area: 810 sqft
Property
Parking
- Total spaces: 1
- Parking features: Attached, Garage Faces Front
- Attached garage spaces: 1
Features
- Fencing: Back Yard
Lot
- Size: 5,227 Square Feet
- Features: Manual Sprinkler F&R, Landscape Back, Landscape Front
Details
- Additional structures: Shed(s), Other
- Parcel number: 02701920070000
- Zoning: R1
- Special conditions: Other
Construction
Type & style
- Home type: SingleFamily
- Architectural style: Ranch
- Property subtype: Single Family Residence
Materials
- Stucco, Wood
- Foundation: Raised
- Roof: Composition
Condition
- Year built: 1947
Utilities & green energy
- Electric: 220 Volts
- Sewer: Public Sewer
- Water: Public, Meter on Site
- Utilities for property: Public, Sewer In & Connected
Community & HOA
Location
- Region: Sacramento
Financial & listing details
- Price per square foot: $358/sqft
- Tax assessed value: $367,000
- Price range: $289.9K - $289.9K
- Date on market: 11/6/2026
Estimated market value
$302,000
$287,000 - $317,000
$2,080/mo
Price history
| Date | Event | Price |
|---|---|---|
| 11/10/2026 | Pending sale | $289,900$358/sqft |
Source: MetroList Services of CA #226135687 Report a problem | ||
| 11/6/2026 | Listed for sale | $289,900+5.4%$358/sqft |
Source: MetroList Services of CA #226135687 Report a problem | ||
| 6/13/2005 | Sold | $275,000+83.3%$340/sqft |
Source: Public Record Report a problem | ||
| 8/12/2004 | Sold | $150,000$185/sqft |
Source: MetroList Services of CA #40052511 Report a problem | ||
Public tax history
| Year | Property taxes | Tax assessment |
|---|---|---|
| 2026 | -- | $367,000 |
| 2025 | $4,319 +10.4% | $367,000 +11.2% |
| 2024 | $3,914 +0.5% | $330,000 |
| 2023 | $3,894 -0.2% | $330,000 |
| 2022 | $3,900 +28.8% | $330,000 +25.9% |
| 2021 | $3,029 +12.5% | $262,170 +15% |
| 2020 | $2,693 +5.1% | $227,974 +5% |
| 2019 | $2,562 +5.7% | $217,119 +5% |
| 2018 | $2,425 +7.2% | $206,781 +8% |
| 2017 | $2,261 +12.5% | $191,465 +13% |
| 2016 | $2,009 +20.1% | $169,439 +10% |
| 2015 | $1,672 | $154,036 +9% |
| 2014 | $1,672 | $141,318 +29% |
| 2013 | -- | $109,549 +24% |
| 2012 | -- | $88,346 |
| 2011 | -- | $88,346 |
| 2010 | -- | $88,346 -57.4% |
| 2008 | -- | $207,199 -20.4% |
| 2007 | -- | $260,359 -7.2% |
| 2006 | -- | $280,500 +87% |
| 2005 | -- | $150,000 +409.7% |
| 2004 | -- | $29,427 +1.9% |
| 2003 | -- | $28,888 +2% |
| 2002 | -- | $28,323 +2% |
| 2001 | -- | $27,768 +2% |
| 2000 | -- | $27,224 |
Find assessor info on the county website
Monthly payment
Est. payment
Payment breakdown
Explore the cost of this home by adjusting the details. Changes won't be saved.Climate risks
Neighborhood: Fruitridge Manor


Similar homes
- $289,9002 bd1 ba792 sqft5966 Power Inn Rd, Sacramento, CA 95824For Sale
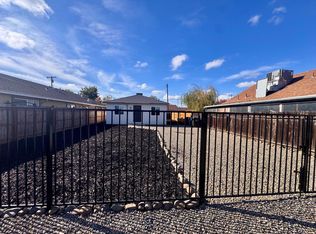 MLS ID #226138973, Natalya Maznik. MetroList Services of CA
- $269,0003 bd1 ba1k sqft5709 39th St, Sacramento, CA 95824For Sale
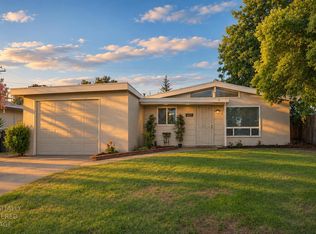 MLS ID #226139353, Alyssa Daugherty. MetroList Services of CA
- $319,0002 bd1 ba714 sqft4312 Howard Ave, Sacramento, CA 95820For Sale
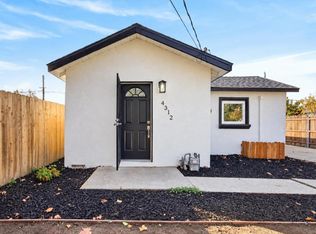 MLS ID #226139394, Ashley Key. MetroList Services of CA
- $349,0002 bd1 ba1k sqft6016 Sampson Blvd, Sacramento, CA 95824For Sale
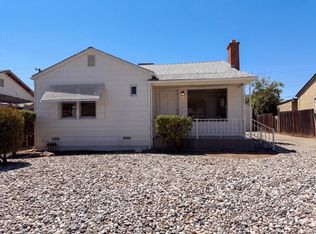 MLS ID #226099828, Lisa Soltesz. MetroList Services of CA
Local buyer's agents are ready to help
