Welcome to 5535 33rd Avenue. . . This charming; move-in ready, Fruitridge Manor jewel is nestled just blocks from shopping, public transportation, schools, restaurants, entertainment and all of your local favorites. This well-maintained home perfectly blends timeless character with thoughtful design updates for today's modern lifestyle. Inside, you'll love the warmth and charm, complemented by additional modern upgrades and custom appointments. The beautifully updated kitchen is light and bright, featuring upgraded appliances, deep cabinetry, and a stainless steel sink perfect for everyday living as well as entertaining. The updated bathroom showcases gorgeous tile work and enhanced storage for added functionality. Step outside to your spacious backyard retreat. An ample deck provides the ideal setting for intimate gatherings, while a generous lawn offers room to play or simply relax in the sun.
Active
$407,000
5535 33rd Ave, Sacramento, CA 95824
2beds
925sqft
Single Family Residence
Built in 1947
6,098 Square Feet Lot
$401,400 Zestimate®
$440/sqft
$-- HOA
What's special
Modern upgradesTimeless characterWarmth and charmThoughtful design updatesStainless steel sinkBeautifully updated kitchenUpdated bathroom
- 84 days
- 122
- 5
Zillow last checked:
Listing updated:
Listed by:
Rick Keltner DRE #00847569 916-835-4956,
Coldwell Banker Realty
Source: MetroList Services of CA,MLS#: 226080094Originating MLS: MetroList Services, Inc.
Facts & features
Interior
Bedrooms & bathrooms
- Bedrooms: 2
- Bathrooms: 1
- Full bathrooms: 1
Rooms
- Room types: Attic, Great Room, Kitchen, Living Room
Primary bedroom
- Features: Closet, Ground Floor, Walk-In Closet, Outside Access
Dining room
- Features: Dining/Living Combo
Kitchen
- Features: Breakfast Area, Ceramic Counter, Pantry Closet, Tile Counters
Heating
- Central, Fireplace(s), Gas, Natural Gas
Cooling
- Ceiling Fan(s), Central Air, Whole House Fan, Attic Fan
Appliances
- Included: Free-Standing Gas Range, Gas Cooktop, Gas Water Heater, Dishwasher, Disposal, Microwave, ENERGY STAR Qualified Appliances
- Laundry: Sink, Electric Dryer Hookup, In Garage
Features
- Flooring: Carpet, Laminate, Marble, Wood
- Attic: Room
- Number of fireplaces: 1
- Fireplace features: Wood Burning
Interior area
- Total interior livable area: 925 sqft
Property
Parking
- Total spaces: 2
- Parking features: Attached, Garage Door Opener, Garage Faces Front, Guest, Interior Access, Driveway, Downslope Driveway/Sidewalks, Gentle Down Driveway/Sidewalks
- Attached garage spaces: 1
- Uncovered spaces: 1
Features
- Fencing: Back Yard,Fenced
Lot
- Size: 6,098 Square Feet
- Features: Manual Sprinkler F&R, Curb(s), Curb(s)/Gutter(s), Shape Regular, Storm Drain, Stream Year Round, Landscape Back, Landscape Front
- Topography: Level,Trees Few,Level,Trees Few
Details
- Additional structures: Shed(s)
- Parcel number: 02700980160000
- Zoning: R 1
- Special conditions: Trust
- Other equipment: Satellite Dish
Construction
Type & style
- Home type: SingleFamily
- Architectural style: Bungalow,Mid-Century,Cottage,Traditional
- Property subtype: Single Family Residence
Materials
- Partial Insulation, Ceiling Insulation, Shingle Siding, Frame, Wood Siding
- Foundation: Raised
- Roof: Composition
Condition
- Year built: 1947
Utilities & green energy
- Electric: 220 Volts
- Sewer: Public Sewer
- Water: Public, Meter on Site
- Utilities for property: Cable Available, Public, Sewer Connected, Electric, Sewer In & Connected, Internet Available, Natural Gas Available
Community & HOA
Community
- Subdivision: Fruitridge Mannor
Location
- Region: Sacramento
Financial & listing details
- Price per square foot: $440/sqft
- Tax assessed value: $144,644
- Price range: $407K - $407K
- Date on market: 7/31/2026
- Road surface type: Asphalt, Paved
Estimated market value
$401,400
$381,000 - $421,000
$2,135/mo
Price history
| Date | Event | Price |
|---|---|---|
| 7/31/2026 | Listed for sale | $407,000+270%$440/sqft |
Source: MetroList Services of CA #226080094 Report a problem | ||
| 3/9/2021 | Listing removed | -- |
Source: Owner Report a problem | ||
| 7/2/2015 | Listing removed | $1,200$1/sqft |
Source: Owner Report a problem | ||
| 6/16/2015 | Listed for rent | $1,200$1/sqft |
Source: Owner Report a problem | ||
| 3/28/2015 | Listing removed | $110,000-6.8%$119/sqft |
Source: Coldwell Banker Residential Brokerage - Elk Grove #13029460 Report a problem | ||
| 3/27/2015 | Sold | $118,000+7.3%$128/sqft |
Source: MetroList Services of CA #13029460 Report a problem | ||
| 1/15/2014 | Pending sale | $110,000$119/sqft |
Source: Coldwell Banker Residential Brokerage - Elk Grove #13029460 Report a problem | ||
| 11/9/2013 | Listed for sale | $110,000$119/sqft |
Source: Coldwell Banker Residential Brokerage - Elk Grove #13029460 Report a problem | ||
| 6/6/2013 | Pending sale | $110,000$119/sqft |
Source: Coldwell Banker Residential Brokerage - Elk Grove #13029460 Report a problem | ||
| 5/25/2013 | Listed for sale | $110,000+100%$119/sqft |
Source: Coldwell Banker Residential Brokerage - Elk Grove #13029460 Report a problem | ||
| 3/12/2011 | Listing removed | $55,000$59/sqft |
Source: American 1st Realty #11017124 Report a problem | ||
| 3/7/2011 | Listed for sale | $55,000-63.3%$59/sqft |
Source: American 1st Realty #11017124 Report a problem | ||
| 3/13/2003 | Sold | $150,000$162/sqft |
Source: Public Record Report a problem | ||
Public tax history
| Year | Property taxes | Tax assessment |
|---|---|---|
| 2026 | -- | $144,644 +2% |
| 2025 | $1,812 +1.4% | $141,809 +2% |
| 2024 | $1,787 +2.4% | $139,029 +2% |
| 2023 | $1,744 +1.8% | $136,304 +2% |
| 2022 | $1,713 +4.8% | $133,632 +2% |
| 2021 | $1,634 -0.6% | $131,012 +1% |
| 2020 | $1,644 +2.1% | $129,669 +2% |
| 2019 | $1,610 +2.7% | $127,128 +2% |
| 2018 | $1,568 +1.5% | $124,636 +2% |
| 2017 | $1,545 +9.2% | $122,194 +2% |
| 2016 | $1,414 -8.8% | $119,799 -17.4% |
| 2015 | $1,550 | $144,981 +9% |
| 2014 | $1,550 | $133,010 +29% |
| 2013 | -- | $103,108 +24% |
| 2012 | -- | $83,152 -3.1% |
| 2011 | -- | $85,775 |
| 2010 | -- | $85,775 -48.1% |
| 2008 | -- | $165,281 +2% |
| 2007 | -- | $162,041 +2% |
| 2006 | -- | $158,865 +2% |
| 2005 | -- | $155,751 +2% |
| 2004 | -- | $152,698 +101% |
| 2003 | -- | $75,978 +2% |
| 2002 | -- | $74,489 +2% |
| 2001 | -- | $73,029 +2% |
| 2000 | -- | $71,598 |
Find assessor info on the county website
Monthly payment
Est. payment
Payment breakdown
Explore the cost of this home by adjusting the details. Changes won't be saved.Climate risks
Neighborhood: Fruitridge Manor
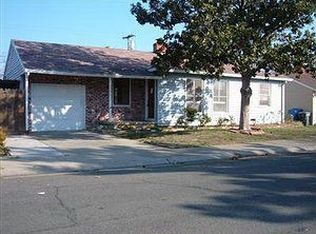
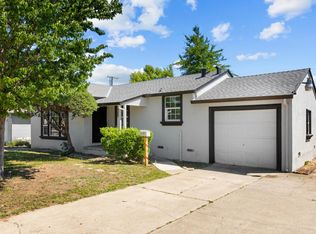
Similar homes
- $395,5002 bd1 ba854 sqft4101 57th St, Sacramento, CA 95820For Sale
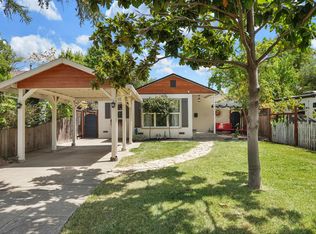 MLS ID #226106442, Sally Flores. MetroList Services of CA
 - $410,0003 bd1 ba1k sqft5391 Standish Rd, Sacramento, CA 95820For Sale
 MLS ID #226107888, Bob Kelnhofer. MetroList Services of CA
 - $325,0002 bd1 ba864 sqft5977 Dewey Blvd, Sacramento, CA 95824For Sale
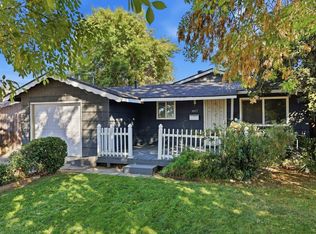 MLS ID #226124592, Lisa Becker. MetroList Services of CA
 - $400,0003 bd1 ba1k sqft7600 25th Ave, Sacramento, CA 95820For Sale
 MLS ID #226107180, Antonio Cardenas. MetroList Services of CA
