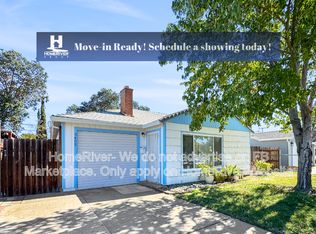
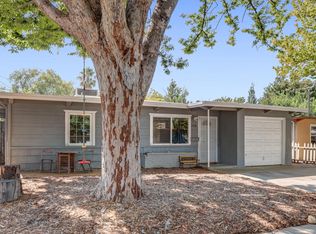
Welcome to this charming Colonial Village home, where a smart, functional floor plan makes excellent use of every square foot. Offering three comfortable bedrooms, one bathroom and a one-car garage, this delightful home feels bright, inviting and surprisingly spacious. Featuring a newer roof, water heater, interior and exterior paint, replaced sewer line in 2023. The beautiful backyard is a true highlight. With the home's west-facing orientation, the yard enjoys welcome late-afternoon shadecreating a comfortable setting for barbecues, outdoor dining, entertaining or simply relaxing at the end of the day. Ideally located in the heart of Sacramento, with convenient access to Highways 50 and 99, light rail, Sacramento State and downtown. This cute, well-located home is ready to welcome its next owner!
Active
$417,500
5391 Standish Rd, Sacramento, CA 95820
3beds
1,078sqft
Single Family Residence
Built in 1952
4,791 Square Feet Lot
$416,200 Zestimate®
$387/sqft
$-- HOA
What's special
Interior and exterior paintBeautiful backyardNewer roofSmart functional floor planThree comfortable bedroomsWest-facing orientation
- 6 days
- 240
- 11
Zillow last checked:
Listing updated:
Listed by:
Bob Kelnhofer DRE #01215785 916-757-4333,
Re/Max Gold Fair Oaks
Source: MetroList Services of CA,MLS#: 226107888Originating MLS: MetroList Services, Inc.
Facts & features
Interior
Bedrooms & bathrooms
- Bedrooms: 3
- Bathrooms: 1
- Full bathrooms: 1
Primary bedroom
- Features: Closet
Dining room
- Features: Dining/Family Combo
Kitchen
- Features: Granite Counters
Heating
- Central
Cooling
- Ceiling Fan(s), Central Air
Appliances
- Included: Free-Standing Gas Range, Dishwasher, Disposal
- Laundry: In Garage
Features
- Flooring: Carpet, Laminate, Tile
- Number of fireplaces: 1
- Fireplace features: Wood Burning
Interior area
- Total structure area: 0
- Total interior livable area: 1,078 sqft
Property
Parking
- Total spaces: 1
- Parking features: Attached, Garage Door Opener, Garage Faces Front, Interior Access, Level Driveway/Sidewalks
- Attached garage spaces: 1
Features
- Fencing: Back Yard,Wood
Lot
- Size: 4,791 Square Feet
- Features: Sprinklers In Rear, Landscape Back, Landscape Front
- Topography: Level,Level
Details
- Parcel number: 02302720100000
- Zoning: R-1
- Special conditions: Standard
Construction
Type & style
- Home type: SingleFamily
- Property subtype: Single Family Residence
Materials
- Ceiling Insulation, Frame, Wood, Lap Siding, Wood Siding
- Foundation: Concrete, Slab
- Roof: Composition
Condition
- Year built: 1952
Utilities & green energy
- Electric: 220 Volts
- Sewer: Public Sewer
- Water: Water District
- Utilities for property: Electric, Sewer In & Connected, Natural Gas Connected
Community & HOA
Location
- Region: Sacramento
Financial & listing details
- Price per square foot: $387/sqft
- Tax assessed value: $144,432
- Price range: $417.5K - $417.5K
- Date on market: 9/16/2026
Estimated market value
$416,200
$395,000 - $437,000
$2,212/mo
Price history
| Date | Event | Price |
|---|---|---|
| 9/16/2026 | Listed for sale | $417,500+263%$387/sqft |
Source: MetroList Services of CA #226107888 Report a problem | ||
| 9/6/2012 | Sold | $115,000+6.5%$107/sqft |
Source: MetroList Services of CA #12048152 Report a problem | ||
| 8/7/2012 | Listed for sale | $108,000+105.3%$100/sqft |
Source: Skyline Properties Lic.#01792559 #12048152 Report a problem | ||
| 5/8/2012 | Sold | $52,600$49/sqft |
Source: Public Record Report a problem | ||
Public tax history
| Year | Property taxes | Tax assessment |
|---|---|---|
| 2026 | -- | $144,432 +2% |
| 2025 | $1,825 +1.4% | $141,601 +2% |
| 2024 | $1,799 +2.4% | $138,826 +2% |
| 2023 | $1,757 +1.8% | $136,105 +2% |
| 2022 | $1,726 +4.8% | $133,437 +2% |
| 2021 | $1,647 -0.6% | $130,822 +1% |
| 2020 | $1,657 +2.1% | $129,481 +2% |
| 2019 | $1,623 +2.7% | $126,943 +2% |
| 2018 | $1,580 +1.5% | $124,455 +2% |
| 2017 | $1,558 +2.2% | $122,016 +2% |
| 2016 | $1,524 +4.2% | $119,624 +1.5% |
| 2015 | $1,463 | $117,828 +2% |
| 2014 | $1,463 | $115,521 +0.5% |
| 2013 | -- | $115,000 +194.9% |
| 2012 | -- | $38,999 +2% |
| 2011 | -- | $38,235 +0.7% |
| 2010 | -- | $37,951 +1.8% |
| 2008 | -- | $37,297 +2% |
| 2007 | -- | $36,567 +2% |
| 2006 | -- | $35,851 +2% |
| 2005 | -- | $35,149 +2% |
| 2004 | -- | $34,461 +1.9% |
| 2003 | -- | $33,830 +2% |
| 2002 | -- | $33,168 +2% |
| 2001 | -- | $32,519 +2% |
| 2000 | -- | $31,882 |
Find assessor info on the county website
Monthly payment
Est. payment
Payment breakdown
Explore the cost of this home by adjusting the details. Changes won't be saved.Climate risks
Neighborhood: Colonial Village
Similar homes
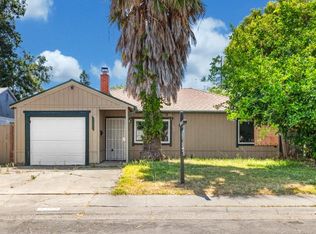
- $424,9993 bd2 ba1k sqft5741 Wallace Ave, Sacramento, CA 95824For Sale
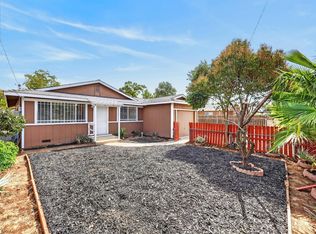 MLS ID #226113710, Edgar Sanchez. MetroList Services of CA
 - $400,0003 bd1 ba1k sqft7600 25th Ave, Sacramento, CA 95820For Sale
 MLS ID #226107180, Antonio Cardenas. MetroList Services of CA
 - $405,0003 bd1 ba925 sqft5408 78th St, Sacramento, CA 95820For Sale
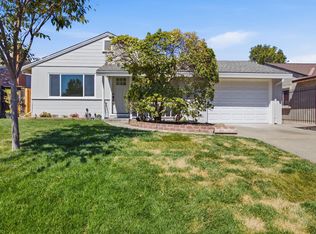 MLS ID #226093583, Eric Nuttall. MetroList Services of CA
 - $399,0003 bd1 ba1k sqft5510 71st St, Sacramento, CA 95820For Sale
 MLS ID #226103277, Arsalon Badri. MetroList Services of CA
