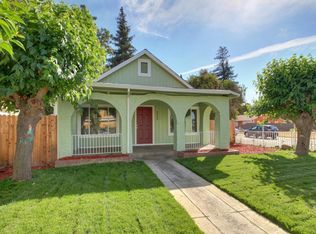
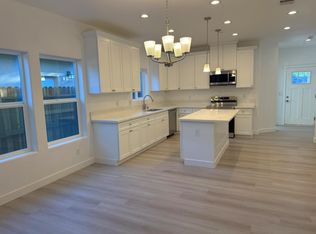
Welcome to this charming 2-bedroom, 2-bathroom home with the potential for a 3rd bedroom, located in up-and-coming Oak Park neighborhood! One of the standout features of this home is the spacious upstairs loft area, offering incredible flexibility for a potential 3rd bedroom, home office, guest space, or additional living area. This move-in-ready home features fresh interior and exterior paint, dual-pane windows, central HVAC, and a functional floor plan with plenty of natural light. Situated on a huge lot with paved driveway and fully fenced, the property offers plenty of outdoor space for entertaining, gardening, or future possibilities. Enjoy an unbeatable central location just approximately 2 miles from UC Davis Medical Center and less than 4 miles from Downtown Sacramento, with convenient access to Midtown, local restaurants, coffee shops, parks, shopping, and major freeways. Central Oak Park continues to attract attention for its revitalization, neighborhood charm, and proximity to some of Sacramento's most desirable destinations. Whether you're a first-time homebuyer or looking for a centrally located property with room to grow, this home checks all the boxes. Completely move-in ready with nothing left to do but unpack and enjoy. Don't miss this incredible opportunity!
Active
$299,000
4813 36th St, Sacramento, CA 95820
2beds
864sqft
Single Family Residence
Built in 1959
4,356 Square Feet Lot
$297,300 Zestimate®
$346/sqft
$-- HOA
What's special
Huge lotSpacious upstairs loft areaPaved drivewayCentral hvacDual-pane windows
- 3 days
- 968
- 132
Zillow last checked:
Listing updated:
Listed by:
Rob Galakhov DRE #02117605 916-596-5308,
eXp Realty of Northern California, Inc.
Source: MetroList Services of CA,MLS#: 226135280Originating MLS: MetroList Services, Inc.
Facts & features
Interior
Bedrooms & bathrooms
- Bedrooms: 2
- Bathrooms: 2
- Full bathrooms: 2
Dining room
- Features: Space in Kitchen, Other
Kitchen
- Features: Granite Counters
Heating
- Central
Cooling
- Central Air
Appliances
- Included: Microwave, Free-Standing Electric Range
- Laundry: Laundry Closet, Electric Dryer Hookup, Inside
Features
- Flooring: Wood
- Has fireplace: No
Interior area
- Total structure area: 864
- Total interior livable area: 864 sqft
Property
Parking
- Total spaces: 3
- Parking features: RV Possible, Uncovered Parking Spaces 2+, Driveway
- Uncovered spaces: 3
Features
- Levels: Two
- Stories: 2
- Fencing: Metal
Lot
- Size: 4,356 Square Feet
- Features: Shape Regular
Details
- Parcel number: 02200240330000
- Zoning: R-1
- Special conditions: Standard
Construction
Type & style
- Home type: SingleFamily
- Property subtype: Single Family Residence
Materials
- Wood
- Foundation: Raised
- Roof: Composition
Condition
- Year built: 1959
Utilities & green energy
- Electric: 220 Volts in Laundry
- Sewer: Public Sewer
- Water: Public
- Utilities for property: Public, Electric, Sewer In & Connected
Community & HOA
Location
- Region: Sacramento
Financial & listing details
- Price per square foot: $346/sqft
- Tax assessed value: $49,646
- Price range: $299K - $299K
- Date on market: 11/5/2026
- Road surface type: Paved Sidewalk
Estimated market value
$297,300
$282,000 - $312,000
$1,583/mo
Price history
| Date | Event | Price |
|---|---|---|
| 11/5/2026 | Listed for sale | $299,000+686.8%$346/sqft |
Source: MetroList Services of CA #226135280 Report a problem | ||
| 6/3/2011 | Sold | $38,000-15.6%$44/sqft |
Source: MetroList Services of CA #11018663 Report a problem | ||
| 3/14/2011 | Listed for sale | $45,000-27.7%$52/sqft |
Source: American 1st Realty #11018663 Report a problem | ||
| 1/18/2011 | Sold | $62,250$72/sqft |
Source: Public Record Report a problem | ||
Public tax history
| Year | Property taxes | Tax assessment |
|---|---|---|
| 2026 | -- | $49,646 +2% |
| 2025 | $749 +1.4% | $48,673 +2% |
| 2024 | $739 +2.5% | $47,719 +2% |
| 2023 | $721 +1.9% | $46,784 +2% |
| 2022 | $707 +4.5% | $45,868 +2% |
| 2021 | $677 -0.1% | $44,969 +1% |
| 2020 | $677 +2% | $44,509 +2% |
| 2019 | $664 +2.7% | $43,637 +2% |
| 2018 | $647 +1.6% | $42,782 +2% |
| 2017 | $636 +6.8% | $41,944 +2% |
| 2016 | $595 +4% | $41,123 +1.5% |
| 2015 | $572 | $40,506 +2% |
| 2014 | $572 | $39,714 +0.5% |
| 2013 | -- | $39,535 +2% |
| 2012 | -- | $38,760 -47.1% |
| 2011 | -- | $73,276 +0.8% |
| 2010 | -- | $72,730 +1.8% |
| 2008 | -- | $71,476 +2% |
| 2007 | -- | $70,075 +2% |
| 2006 | -- | $68,702 +2% |
| 2005 | -- | $67,356 +2% |
| 2004 | -- | $66,036 +1.9% |
| 2003 | -- | $64,827 +2% |
| 2002 | -- | $63,557 +2% |
| 2001 | -- | $62,312 +19.3% |
| 2000 | -- | $52,252 |
Find assessor info on the county website
Monthly payment
Est. payment
Payment breakdown
Explore the cost of this home by adjusting the details. Changes won't be saved.Climate risks
Neighborhood: South Oak Park
Similar homes
- $379,9002 bd1 ba897 sqft7351 25th Ave, Sacramento, CA 95820For Sale
 MLS ID #226134750, Darya Ghomeshi. MetroList Services of CA
- $349,9003 bd2 ba1.2k sqft3824 13th Ave, Sacramento, CA 95820For Sale
 MLS ID #226131061, Terri Cicchetti. MetroList Services of CA
- $349,0002 bd2 ba1.1k sqft4748 67th St, Sacramento, CA 95820For Sale
 MLS ID #226135326, Anna Plefka. MetroList Services of CA
- $348,0002 bd1 ba720 sqft5312 14th Ave, Sacramento, CA 95820For Sale
 MLS ID #226126374, Noah Brackett. MetroList Services of CA
